


2126 N Clear Creek, Wichita, KS 67230
REQUEST A TOUR If you would like to see this home without being there in person, select the "Virtual Tour" option and your agent will contact you to discuss available opportunities.
In-PersonVirtual Tour
Listed by Thomas Woods • Platinum Realty LLC
$ 1,650,000
Est. payment | /mo

5 Beds

7 Baths

5,096 SqFt


Save
$ 1,650,000
Est. payment | /mo
Save

5 Beds

7 Baths

5,096 SqFt

Key Details

Property Type Single Family Home

Sub Type Single Family Onsite Built

Listing Status Active

Purchase Type For Sale

Square Footage 5,096 sqft

Price per Sqft $323

Subdivision Reeds Cove

MLS Listing ID SCK676532

Style Ranch,Traditional

Bedrooms 5

Full Baths 5

Half Baths 2

HOA Fees $113

Total Fin. Sqft 5096

Year Built 2018

Annual Tax Amount $17,700

Tax Year 2025

Lot Size 0.580 Acres

Acres 0.58

Lot Dimensions 25452

Property Sub-Type Single Family Onsite Built

Source sckansas

Property Description

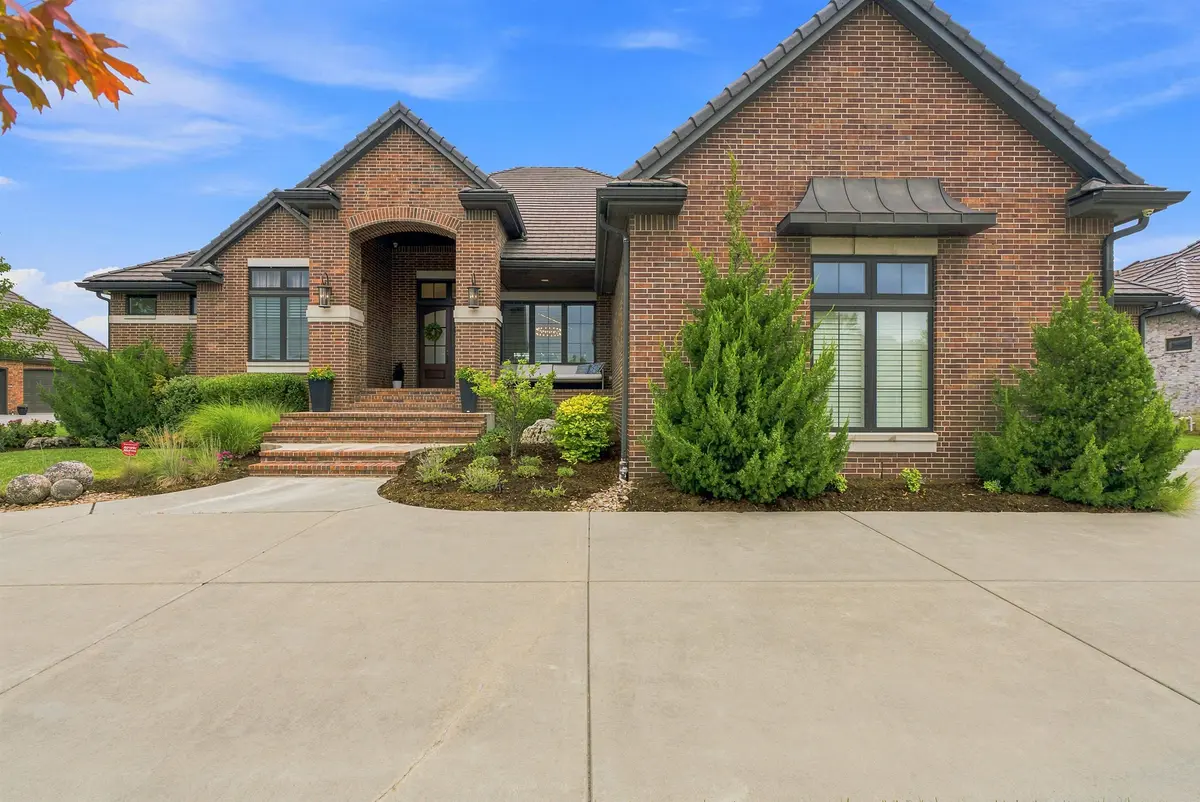
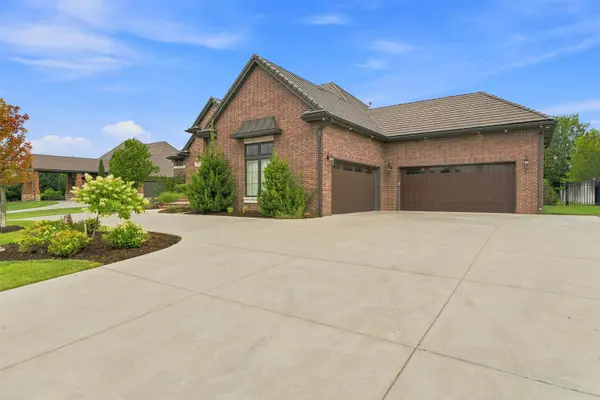
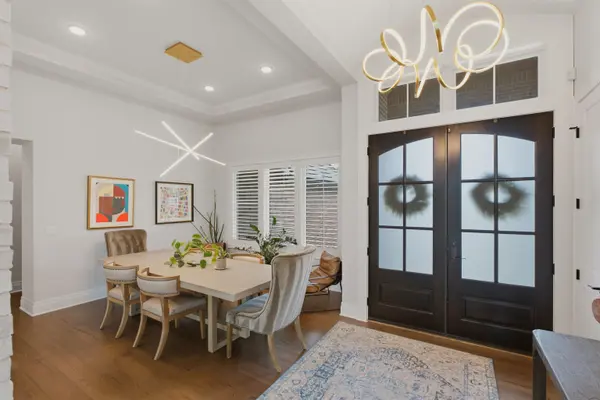
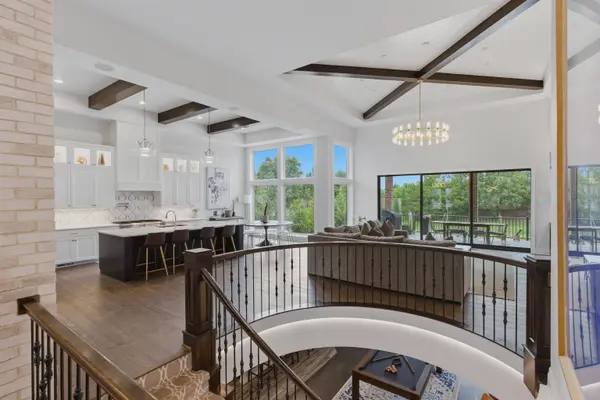
This is more than a home. It's an award-winner — earning Pick of the Parade at the Spring 2020 Parade of Homes. Built by Paul Gray Homes, this stunning home delivers wow at every turn. Wood floors run throughout the main living areas, setting a warm, elevated tone the moment you walk in. A bright, open great room flows into the family dining area and a true gourmet kitchen — framed by picture windows and built for both daily life and serious entertaining. The kitchen is outfitted with a Thermador range and double ovens, a large island with a 36-inch cooktop, an oversized walk-in pantry, and abundant storage. A whole-house water filtration system ensures pure water from every tap. A dramatic 15-foot multi-slide glass door opens the entire back of the home to the deck and private backyard, blurring the line between indoor and outdoor living. Throughout the home, Alexa-connected surround sound, a mesh WiFi system, and thoughtful smart-home technology add effortless modern convenience. The main-floor primary suite is a retreat unto itself, with private access to the covered deck — the perfect spot for morning coffee. Inside you will find heated floors, a freestanding soaking tub, an expansive tile shower, and a generous walk-in closet with direct laundry room access complete the spa-like experience. A smart split floor plan places two additional main-level bedrooms — each with its own bath and walk-in closet — for privacy and flexibility. A striking curved staircase leads to a lower level built for living large, finished with sleek polished concrete floors and custom tv framed with grass cloth and custom added oak cabinets: a spacious family room, a wet bar complete with a fridge, ice maker, sink, and dishwasher, a glass-walled wine room, and two additional bedrooms, each with its own full bath and walk-in closet. A downstairs bonus room showcases custom white oak built-ins, adding warmth and function to the space, while a basement safe room offers peace of mind. In total, the home offers 5 bedrooms, 5 full bathrooms, and 2 half baths — comfort and convenience for family and guests alike. Step out from the basement walkout to a backyard transformed into a private resort escape, anchored by a heated sport pool added in October 2024 with an electric safety pool cover, WiFi-connected pool heater and lights — poolside comfort at the touch of a button. A cozy seating area around a gas fire pit rounds out the outdoor living space, made for both quiet evenings for smores and unforgettable gatherings. For future expansion, the area just outside the basement walkout is already plumbed, offering the opportunity for an outdoor shower and bathroom. A 4-car garage with high ceilings completes this exceptional offering, providing ample space for vehicles, storage, and hobbies. The Reserve at Reed's Cove is one of the area's most sought-after addresses — a gated community in the acclaimed Andover school district. Residents enjoy scenic lake walking paths, a pool, a playground, and a clubhouse.

Location

State KS

County Sedgwick

Direction 127th and 21st head east to Clear Creek St turn south, make your first left after the gates, and it is the second home on the North side of street

Rooms

Basement Finished

Kitchen Eating Bar, Island, Pantry, Range Hood, Gas Hookup, Quartz Counters

Interior

Interior Features Ceiling Fan(s), Walk-In Closet(s), Vaulted Ceiling(s), Wet Bar, Window Coverings-All, Wired for Surround Sound

Heating Forced Air, Zoned, Natural Gas

Cooling Central Air, Zoned, Electric

Flooring Hardwood

Fireplaces Type Two, Living Room, Gas, Insert, Decorative, Glass Doors

Fireplace Yes

Appliance Dishwasher, Disposal, Microwave, Refrigerator, Range, Humidifier

Heat Source Forced Air, Zoned, Natural Gas

Laundry Main Floor, Separate Room, 220 equipment

Exterior

Parking Features Attached, Opener, Oversized, Side Load

Garage Spaces 4.0

Garage Description Gated

Utilities Available Sewer Available, Public

View Y/N Yes

Roof Type Tile

Street Surface Paved Road

Building

Lot Description Standard

Foundation Full, View Out, Walk Out Below Grade

Above Ground Finished SqFt 2816

Architectural Style Ranch, Traditional

Level or Stories One

Schools

Elementary Schools Wheatland

Middle Schools Andover

High Schools Andover

School District Andover School District (Usd 385)

Others

HOA Fee Include Recreation Facility,Gen. Upkeep for Common Ar

Monthly Total Fees $113

Security Features Security System,Smoke Detector(s)

Nearby Locations

Terrah Todd

"My job is to find and attract mastery-based agents to the office, protect the culture, and make sure everyone is happy! "

+1(316) 708-4289

terrah@terrahtodd.com

7300 West 110th Street Ste. 700, Overland Park, KS, 66210, USA

GET MORE INFORMATION

Name
Phone*
Message

Go tour this home

2126 N Clear Creek