

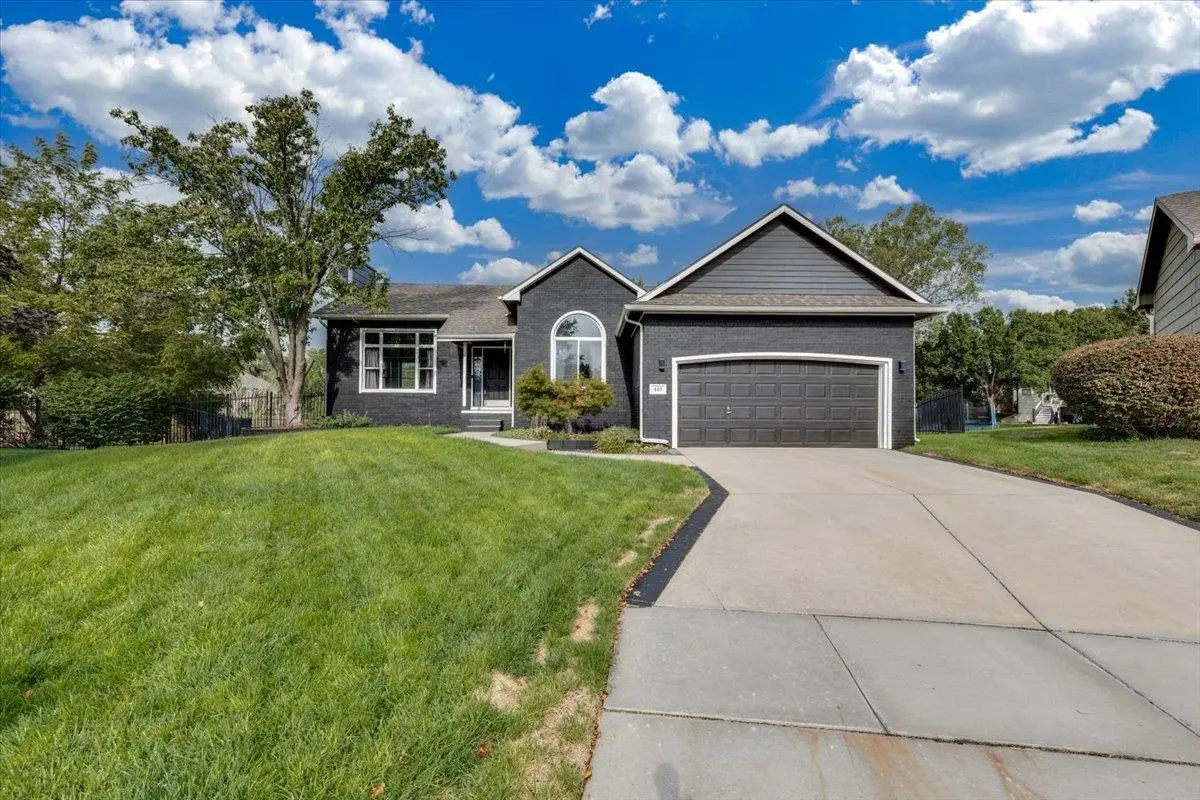

449 S Limuel Ct., Wichita, KS 67235
REQUEST A TOUR If you would like to see this home without being there in person, select the "Virtual Tour" option and your advisor will contact you to discuss available opportunities.
In-PersonVirtual Tour
Listed by Sarah King • J Russell Real Estate
$ 350,000
Est. payment | /mo

4 Beds

3 Baths

2,863 SqFt


Save
$ 350,000
Est. payment | /mo
Save

4 Beds

3 Baths

2,863 SqFt

Key Details

Property Type Single Family Home

Sub Type Single Family Onsite Built

Listing Status Active

Purchase Type For Sale

Square Footage 2,863 sqft

Price per Sqft $122

Subdivision Auburn Hills

MLS Listing ID SCK679693

Style Ranch

Bedrooms 4

Full Baths 3

HOA Fees $25

Total Fin. Sqft 2863

Year Built 1996

Annual Tax Amount $3,831

Tax Year 2025

Lot Size 0.270 Acres

Acres 0.27

Lot Dimensions 11854

Property Sub-Type Single Family Onsite Built

Source sckansas

Property Description

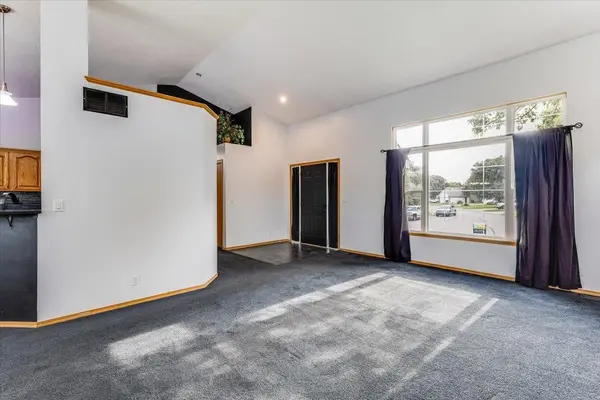
Welcome to this beautiful four-bedroom, three-bathroom home in the highly sought-after Auburn Hills addition! Ideally situated in a desirable golf-course community with no special taxes, this home offers exceptional living space, beautiful surroundings, and a backyard that backs to water for a peaceful, scenic setting. Inside, you'll find three fireplaces that create warm and inviting gathering spaces throughout the home. The spacious primary suite offers a relaxing retreat with a luxurious soaking tub, separate shower, and plenty of room to unwind. The thoughtful floor plan provides generous space for everyday living, entertaining, and accommodating family or guests. The walkout basement expands the living possibilities and provides easy access to the backyard and water views. Step outside to enjoy the iron-fenced backyard, offering privacy and a wonderful setting for outdoor gatherings, pets, play, or simply taking in the view. Located in the Goddard School District and within the desirable Auburn Hills golf community, this home combines comfort, location, and lifestyle in one exceptional property. From the water views and golf-community setting to the spacious interiors and walkout design, this is a home you won't want to miss!

Location

State KS

County Sedgwick

Direction From 135th and Maple, East on Maple to Limuel, South on Limuel to Limuel Ct. North on Limuel Ct. to home.

Rooms

Basement Finished

Kitchen Eating Bar

Interior

Heating Forced Air

Cooling Central Air

Fireplaces Type Three or More

Fireplace Yes

Heat Source Forced Air

Laundry Main Floor

Exterior

Parking Features Attached, Opener

Garage Spaces 2.0

Utilities Available Natural Gas Available, Public, Sewer Available

View Y/N Yes

Roof Type Composition

Street Surface Paved Road

Building

Lot Description Cul-De-Sac, Waterfront

Foundation Full, Walk Out Mid-Level, View Out

Above Ground Finished SqFt 1513

Architectural Style Ranch

Level or Stories One

Schools

Elementary Schools Explorer

Middle Schools Eisenhower

High Schools Dwight D. Eisenhower

School District Goddard School District (Usd 265)

Others

Monthly Total Fees $25

Nearby Locations

Terrah Todd

"My job is to find and attract mastery-based agents to the office, protect the culture, and make sure everyone is happy! "

+1(316) 708-4289

terrah@terrahtodd.com

7300 West 110th Street Ste. 700, Overland Park, KS 66210, USA

GET MORE INFORMATION

Name
Phone*
Message

Go tour this home

449 S Limuel Ct.