

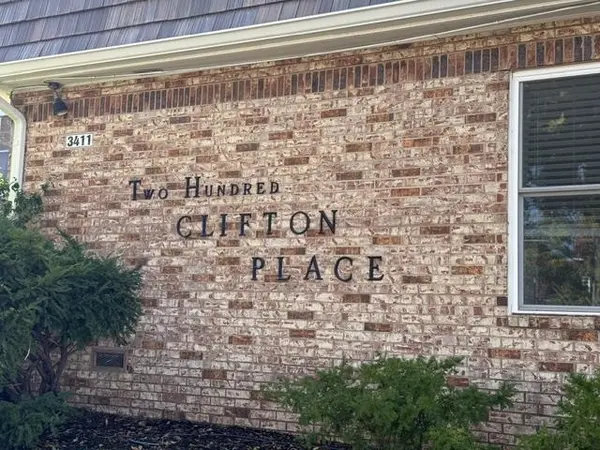

3421 E Oakland St, Wichita, KS 67218
REQUEST A TOUR If you would like to see this home without being there in person, select the "Virtual Tour" option and your agent will contact you to discuss available opportunities.
In-PersonVirtual Tour
Listed by Gary Duncan • Keller Williams Signature Partners, LLC
$ 143,500
Est. payment | /mo

1 Bed

1 Bath

814 SqFt


Save
$ 143,500
Est. payment | /mo
Save

1 Bed

1 Bath

814 SqFt

Key Details

Property Type Condo

Sub Type Comm Hsing/Condo/TH/Co-Op

Listing Status Active

Purchase Type For Sale

Square Footage 814 sqft

Price per Sqft $176

Subdivision Merriam Park Place

MLS Listing ID SCK681161

Style Traditional

Bedrooms 1

Full Baths 1

HOA Fees $352

Total Fin. Sqft 814

Year Built 1964

Annual Tax Amount $1,349

Tax Year 2025

Property Sub-Type Comm Hsing/Condo/TH/Co-Op

Source sckansas

Property Description

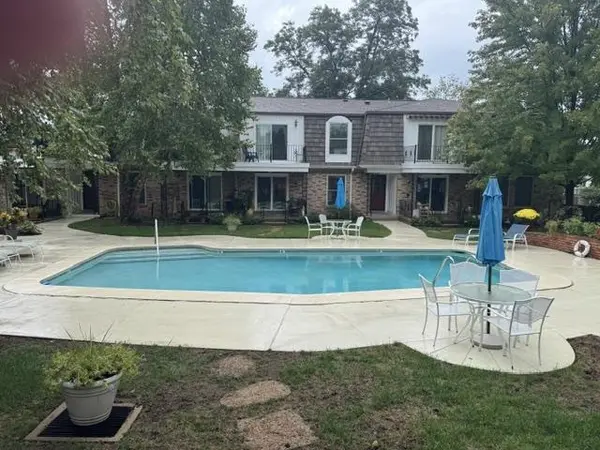
Enjoy low-maintenance living in the heart of College Hill! This upstairs- 1 bedroom, 1-bathroom condo offers 814 sq ft of comfortable, light-filled space in a quiet, 55+ community just 5 minutes from downtown. The comlex has a beautifully landscaped courtyard and heated pool—perfect for relaxing or entertaining. Inside, the spacious layout includes a full bathroom, a large living area, comfortable bedroom, and dining area next to the ample kitchen. Leave the car behind and walk to nearby Larchers, Belmont, Vora's, Frosty's, Andy's and Clifton Square, where you'll find shops, restaurants, and neighborhood charm. With an unbeatable location, peaceful setting, and vibrant community, this condo has everything you need to feel right at home. Monthly HOA fees ($352) include insurance for the building structure and exterior, maintenance of common areas, lawn, furnaces and hot water tanks, trash, water, AC electric bill for common areas (shared/communitycondenser), pool maintenance, snow removal, free laundry, clubhouse use, locker storage space in basement, and 1 assigned space in covered carport. Home is all electric. Purchase contract and application must be submitted to HOA for sale approval. Per HOA this is a non smoking condo, limit of 1 pet- 25 lb limit, and 55+ community. Schedule your private showing today!

Location

State KS

County Sedgwick

Direction Douglas & Hillside, East to Clifton, South to Oakland, East to the building on the south side of Oakland. Enter from Oakland St., Building 3421 east entrance, unit 206 A is upstairs.

Rooms

Basement Unfinished

Kitchen Range Hood, Electric Hookup, Stone Counters

Interior

Interior Features Walk-In Closet(s), Window Coverings-All

Heating Forced Air, Electric

Cooling Central Air, Electric

Fireplace No

Appliance Dishwasher, Disposal, Microwave, Range, Refrigerator

Heat Source Forced Air, Electric

Laundry Separate Room

Exterior

Parking Features Carport

Utilities Available Public, Sewer Available

View Y/N Yes

Roof Type Composition

Street Surface Paved Road

Building

Lot Description Corner Lot

Foundation Full, Day Light, Slab, No Basement Windows, Concrete

Above Ground Finished SqFt 814

Architectural Style Traditional

Level or Stories One

Schools

Elementary Schools College Hill

Middle Schools Robinson

High Schools East

School District Wichita School District (Usd 259)

Others

HOA Fee Include Insurance,Exterior Maintenance,Gen. Upkeep for Common Ar,Lawn Service,Recreation Facility,Security,Snow Removal,Trash,Water

Monthly Total Fees $352

Security Features Security Lights,Smoke Detector(s)

Nearby Locations

Terrah Todd

"My job is to find and attract mastery-based agents to the office, protect the culture, and make sure everyone is happy! "

+1(316) 708-4289

terrah@terrahtodd.com

7300 West 110th Street Ste. 700, Overland Park, KS 66210, USA

GET MORE INFORMATION

Name
Phone*
Message

Go tour this home

3421 E Oakland St