


$180,000
$175,000
2.9%For more information regarding the value of a property, please contact us for a free consultation.
2 Beds
2 Baths
1,536 SqFt
SOLD DATE : 04/17/2026
Key Details
Sold Price $180,000
Property Type Single Family Home
Sub Type Single Family Onsite Built
Listing Status Sold
Purchase Type For Sale
Square Footage 1,536 sqft
Price per Sqft $117
Subdivision Academy Park
MLS Listing ID SCK669872
Sold Date 04/17/26
Style Ranch
Bedrooms 2
Full Baths 2
Total Fin. Sqft 1536
Year Built 1940
Annual Tax Amount $1,233
Tax Year 2025
Lot Size 6,969 Sqft
Acres 0.16
Lot Dimensions 7103
Property Sub-Type Single Family Onsite Built
Source sckansas
Property Description
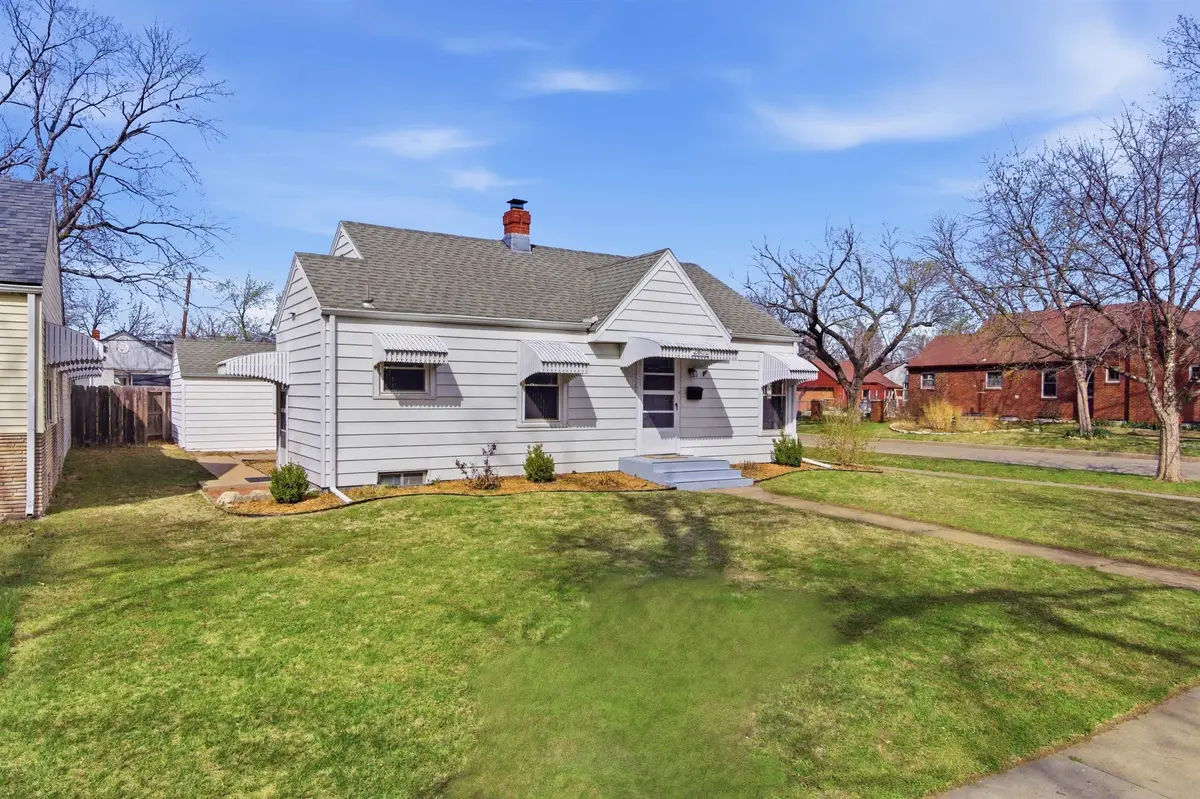
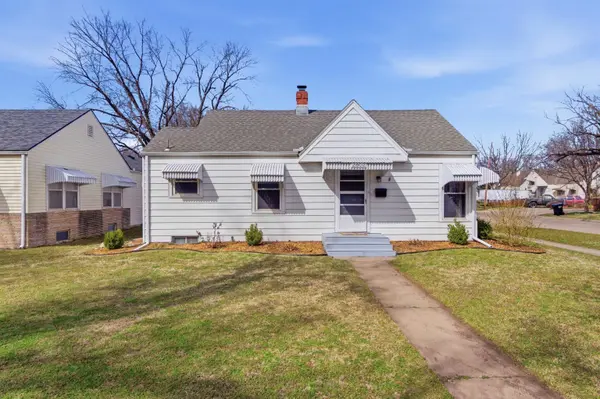
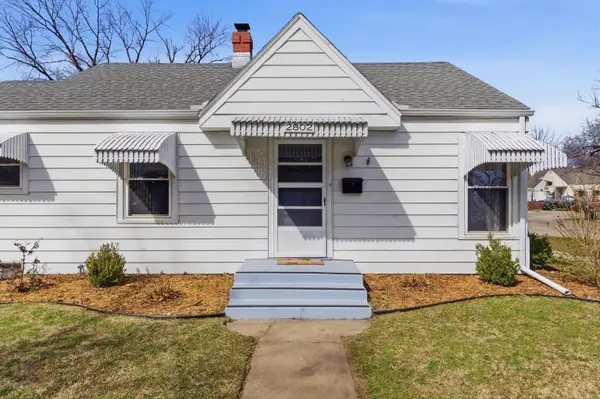
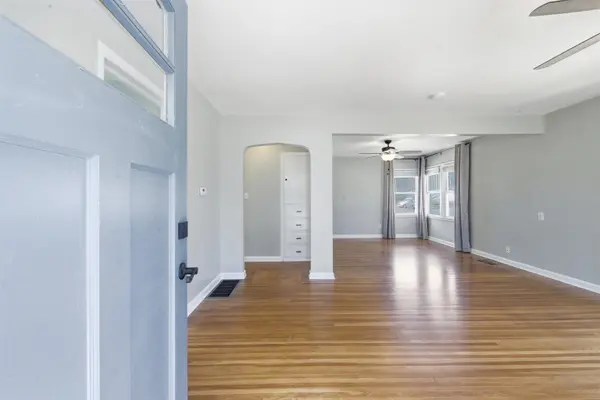
Step into this darling home at 2802 W Douglas Ave, full of charm and cute curb appeal that immediately welcomes you in. Inside, you'll find a large living room filled with natural sunlight and beautiful original hardwood floors that add warmth and character throughout the main level. This home offers a unique opportunity for two primary bedroom options, with a comfortable main-level bedroom and an additional spacious bedroom in the basement featuring a large closet and an updated bathroom. The finished basement also includes a generous family room, perfect for relaxing or entertaining. Enjoy peace of mind with updated windows and a new HVAC system installed in the summer of 2022. Outside, the nice-sized lot features a fully fenced backyard and a quaint brick patio with hanging lights, creating the perfect setting for cozy evenings. A 1-car garage with an automatic opener and electricity adds convenience to this charming and well-maintained home.
Location
State KS
County Sedgwick
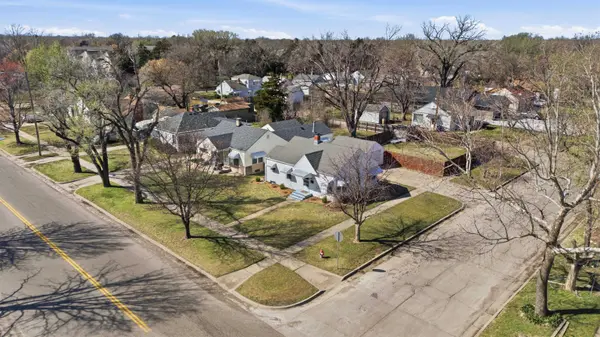
Direction Kellogg to Meridian Ave exit, North on Meridian to Douglas, West on Douglas to home
Rooms
Basement Finished
Kitchen Electric Hookup, Other Counters
Interior
Interior Features Ceiling Fan(s), Window Coverings-All
Heating Forced Air, Natural Gas
Cooling Central Air, Electric
Flooring Hardwood
Fireplace No
Appliance Dishwasher, Disposal, Refrigerator, Range, Washer, Dryer
Heat Source Forced Air, Natural Gas
Laundry In Basement
Exterior
Exterior Feature Vinyl/Aluminum
Parking Features Detached, Opener
Garage Spaces 1.0
Utilities Available Sewer Available, Natural Gas Available, Public
View Y/N Yes
Roof Type Composition
Street Surface Paved Road
Building
Lot Description Corner Lot
Foundation Full, Other, No Egress Window(s)
Above Ground Finished SqFt 768
Architectural Style Ranch
Level or Stories One
Schools
Elementary Schools Lawrence
Middle Schools Marshall
High Schools West
School District Wichita School District (Usd 259)
Read Less Info
Want to know what your home might be worth? Contact us for a FREE valuation!

Our team is ready to help you sell your home for the highest possible price ASAP
Nearby Locations
"My job is to find and attract mastery-based agents to the office, protect the culture, and make sure everyone is happy! "
7300 West 110th Street Ste. 700, Overland Park, KS 66210, USA