




$2,366,109
$2,275,000
4.0%For more information regarding the value of a property, please contact us for a free consultation.
5 Beds
7 Baths
5,258 SqFt
SOLD DATE : 06/26/2026
Key Details
Sold Price $2,366,109
Property Type Single Family Home
Sub Type Single Family Onsite Built
Listing Status Sold
Purchase Type For Sale
Square Footage 5,258 sqft
Price per Sqft $450
Subdivision Province
MLS Listing ID SCK667209
Sold Date 06/26/26
Style Contemporary,Ranch,Traditional
Bedrooms 5
Full Baths 6
Half Baths 1
HOA Fees $115
Total Fin. Sqft 5258
Year Built 2026
Annual Tax Amount $34,500
Tax Year 2026
Lot Size 0.560 Acres
Acres 0.56
Lot Dimensions 24600
Property Sub-Type Single Family Onsite Built
Source sckansas
Property Description
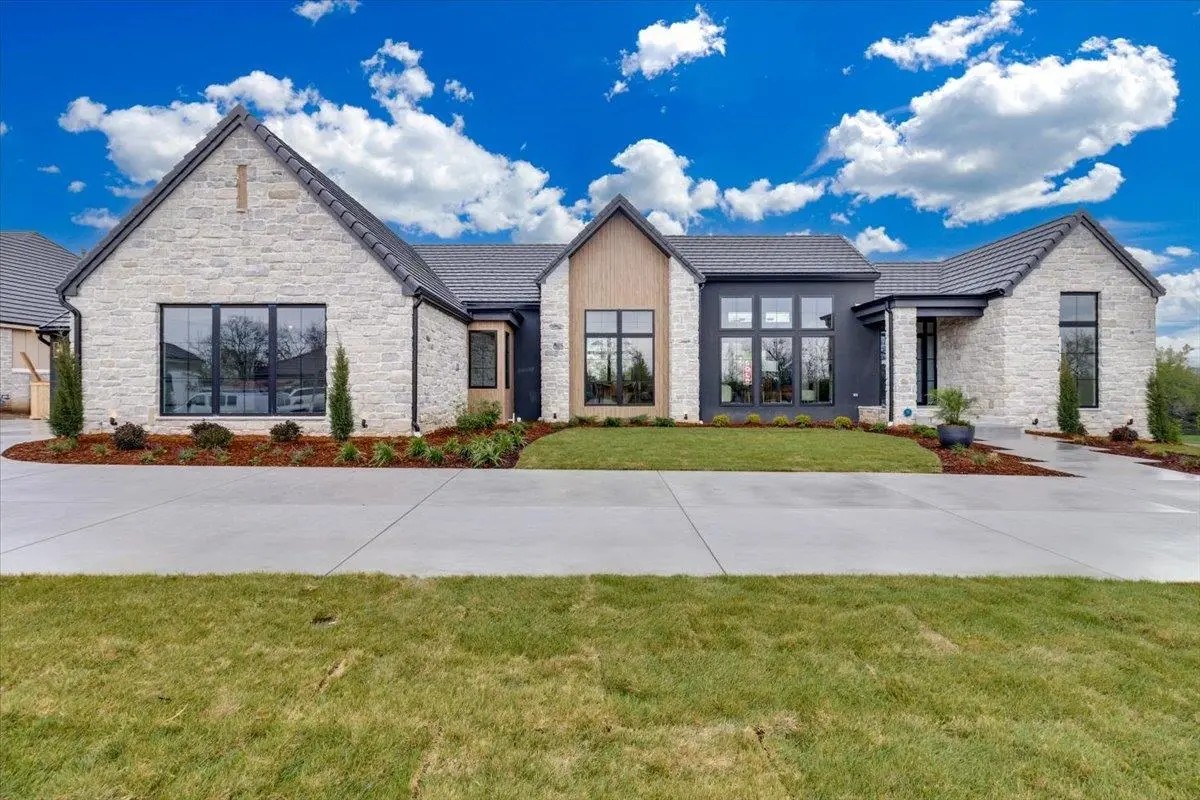
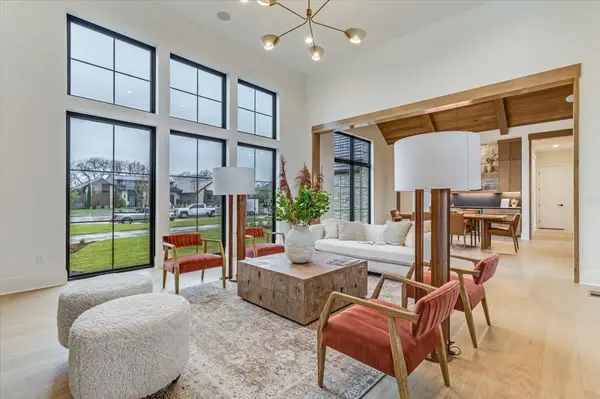
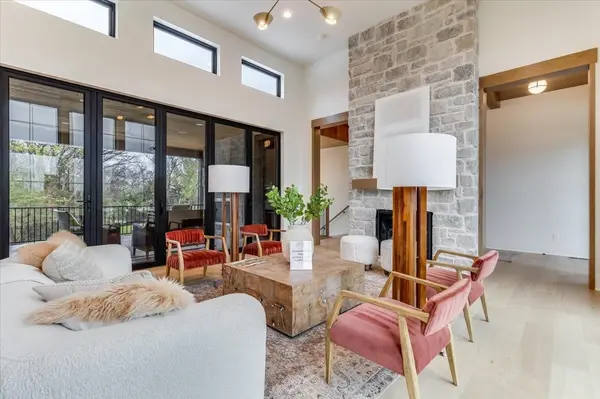
Craig Sharp's brand new St. George Estate Plan is a luxury residence located in the prestigious gated community of The Province. This thoughtfully designed home offers 2,898 square feet on the main level, with an additional 2,360 square feet finished in the basement—perfectly blending elegance, comfort, and functionality. Upon entering, you will be welcomed by a dedicated foyer. Follow to the right and you will find 2 spacious bedrooms each feature private en suite baths and walk-in closets, offering comfort and privacy for family or guests. Toward the rear of the home, the staircase anchors the layout and leads seamlessly to a covered lanai overlooking a tranquil lake, the swimming pool, and extensive landscaping and mature trees. The vaulted and beamed dining room creates a striking architectural statement and flows into the spacious gourmet kitchen, complete with a butlers walk-through pantry and multiple high-end appliances throughout the main level—ideal for entertaining and everyday living. The back entry features a large, dedicated laundry room, with a convenient half bath nearby for guests. Just beyond, the private primary suite is a true retreat, showcasing a vaulted and beamed ceiling, spa-inspired bath with separate vanities, a luxurious soaking tub, and an oversized walk-in shower. The expansive primary closet is designed with a dressing area and space for multiple dressers to create a custom island experience. Find your way downstairs to a large living room, game room, wet bar and pub area that leads to a lower lanai. There is even a swimming pool accessed bath here. There are 2 more bedrooms on the lower level, each with en suite baths and large walk in closets. There is a quiet and spacious office room. And, a large exercise room with closet area for all your equipment. Completing this impressive estate is a four-car garage, providing ample room for vehicles, storage, and hobbies. There is a pool storage equipment room off the back of the home. This home offers refined craftsmanship, thoughtful design, and breathtaking views in one of the area's most desirable gated communities.
Location
State KS
County Sedgwick
Direction East on 21st to 159th East. Turn right/south, go to Province entrance on right side (2nd street wouth of 21st). Follow into Province to Rockhill.
Rooms
Basement Finished
Kitchen Eating Bar, Island, Pantry, Range Hood, Electric Hookup, Gas Hookup, Quartz Counters
Interior
Interior Features Ceiling Fan(s), Walk-In Closet(s), Vaulted Ceiling(s), Wet Bar
Heating Forced Air, Natural Gas
Cooling Central Air, Electric
Flooring Hardwood
Fireplaces Type Two, Living Room, Electric, Decorative, Glass Doors
Fireplace Yes
Appliance Dishwasher, Disposal, Microwave, Range, Humidifier
Heat Source Forced Air, Natural Gas
Laundry Main Floor, Separate Room, 220 equipment
Exterior
Exterior Feature Guttering - ALL, Irrigation Pump, Irrigation Well, Sprinkler System, Other, Zero Step Entry
Parking Features Attached, Opener, Oversized, Side Load
Garage Spaces 4.0
Garage Description Gated
Utilities Available Sewer Available, Natural Gas Available, Public
View Y/N Yes
Roof Type Tile
Street Surface Paved Road
Building
Lot Description Cul-De-Sac, Wooded
Foundation Full, Day Light, Walk Out Below Grade
Above Ground Finished SqFt 2898
Architectural Style Contemporary, Ranch, Traditional
Level or Stories One
Structure Type Stone
Schools
Elementary Schools Martin
Middle Schools Andover
High Schools Andover
School District Andover School District (Usd 385)
Others
HOA Fee Include Other - See Remarks,Gen. Upkeep for Common Ar
Monthly Total Fees $115
Security Features Security Lights,Security System
Read Less Info
Want to know what your home might be worth? Contact us for a FREE valuation!

Our team is ready to help you sell your home for the highest possible price ASAP
Nearby Locations
"My job is to find and attract mastery-based agents to the office, protect the culture, and make sure everyone is happy! "
7300 West 110th Street Ste. 700, Overland Park, KS 66210, USA