




$205,000
$195,000
5.1%For more information regarding the value of a property, please contact us for a free consultation.
4 Beds
2 Baths
1,778 SqFt
SOLD DATE : 06/30/2026
Key Details
Sold Price $205,000
Property Type Single Family Home
Sub Type Single Family Onsite Built
Listing Status Sold
Purchase Type For Sale
Square Footage 1,778 sqft
Price per Sqft $115
Subdivision Wells
MLS Listing ID SCK660540
Sold Date 06/30/26
Style Ranch
Bedrooms 4
Full Baths 2
Total Fin. Sqft 1778
Year Built 1910
Annual Tax Amount $144
Tax Year 2025
Lot Size 6,969 Sqft
Acres 0.16
Lot Dimensions 7111
Property Sub-Type Single Family Onsite Built
Source sckansas
Property Description
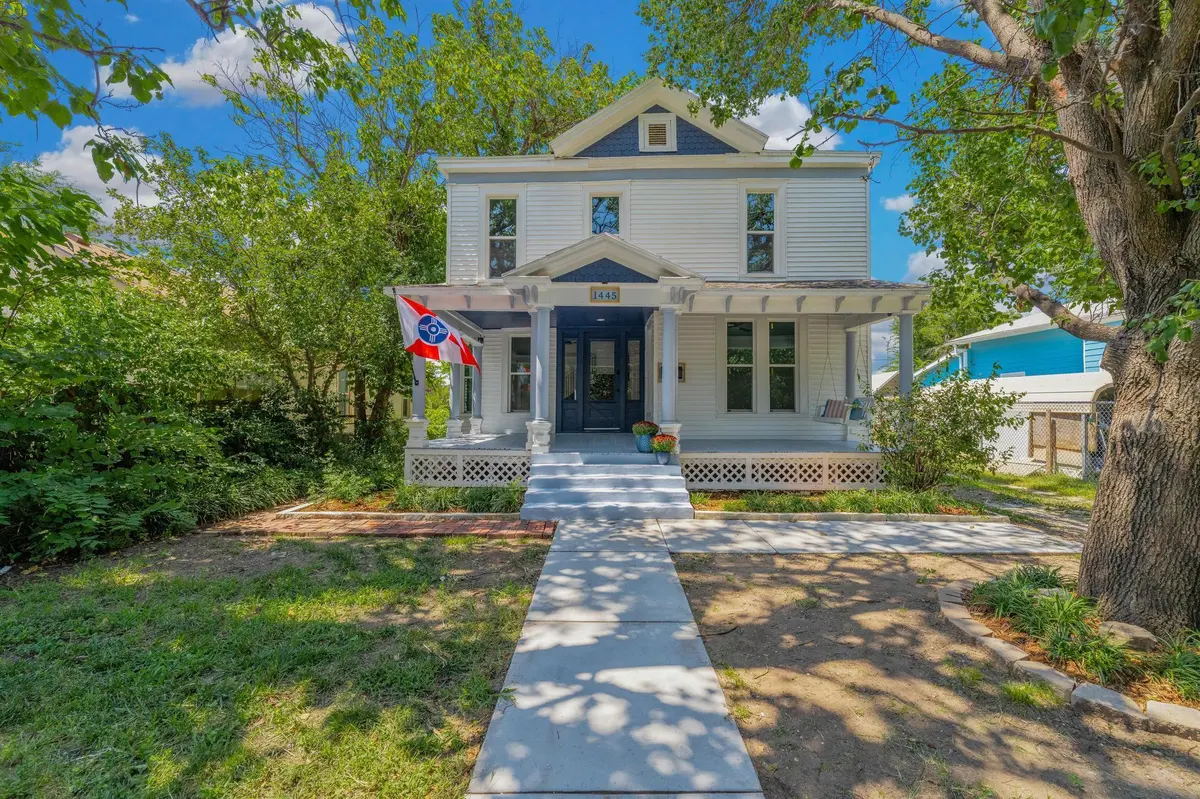
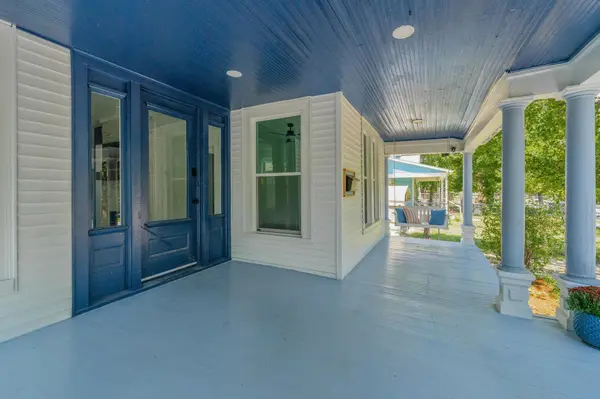
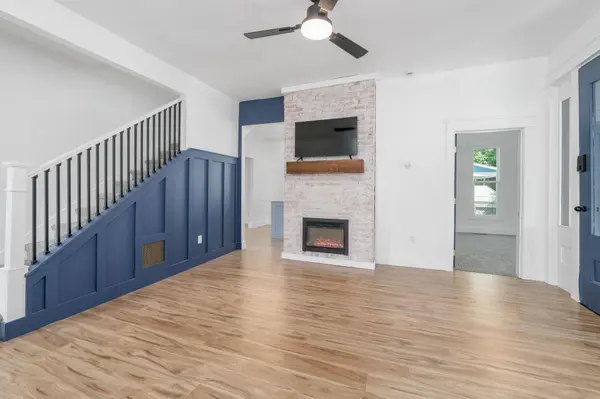
100% financing available and sellers are providing a $4k credit towards closing costs! Step into timeless charm with this beautifully renovated 4-bedroom, 2-bath home located just minutes from Downtown Wichita. From its inviting covered front porch to its crisp modern finishes, this home blends historic character with stylish updates throughout. The main level features a bright and open living area with custom trim details, luxury vinyl flooring, and a charming exposed brick fireplace wall. The show-stopping kitchen offers light blue shaker cabinets, quartz countertops, a center island, and updated lighting — perfect for daily living or entertaining. With four spacious bedrooms and two fully updated bathrooms, there's room for everyone to spread out. Fresh paint, new carpet, updated fixtures, and thoughtfully designed finishes continue throughout the home. Outside, enjoy a newly added back deck and a freshly poured front walkway leading to the welcoming front entry. Situated in a vibrant, walkable neighborhood close to shopping, dining, and downtown attractions, this move-in-ready home is a rare find offering both style and location. Seller is a licensed realtor in the state or Kansas.
Location
State KS
County Sedgwick
Direction W 13th to N Broadway. Right on to W 14th. Right onto Topek. Home is on the right!
Rooms
Basement None
Kitchen Island, Range Hood
Interior
Heating Forced Air, Natural Gas
Cooling Central Air, Electric
Fireplaces Type One, Living Room, Electric
Fireplace Yes
Appliance Dishwasher, Disposal, Refrigerator, Range
Heat Source Forced Air, Natural Gas
Laundry Main Floor, 220 equipment
Exterior
Exterior Feature Vinyl/Aluminum
Parking Features None
Utilities Available Natural Gas Available, Public
View Y/N Yes
Roof Type Composition
Street Surface Paved Road
Building
Lot Description Standard
Foundation None
Above Ground Finished SqFt 1778
Architectural Style Ranch
Level or Stories Two
Schools
Elementary Schools Irving
Middle Schools Marshall
High Schools North
School District Wichita School District (Usd 259)
Read Less Info
Want to know what your home might be worth? Contact us for a FREE valuation!

Our team is ready to help you sell your home for the highest possible price ASAP
Nearby Locations
"My job is to find and attract mastery-based agents to the office, protect the culture, and make sure everyone is happy! "
7300 West 110th Street Ste. 700, Overland Park, KS 66210, USA