




$710,000
$695,000
2.2%For more information regarding the value of a property, please contact us for a free consultation.
5 Beds
5 Baths
4,364 SqFt
SOLD DATE : 07/24/2026
Key Details
Sold Price $710,000
Property Type Single Family Home
Sub Type Single Family Onsite Built
Listing Status Sold
Purchase Type For Sale
Square Footage 4,364 sqft
Price per Sqft $162
Subdivision White Tail
MLS Listing ID SCK675113
Sold Date 07/24/26
Style Ranch,Traditional
Bedrooms 5
Full Baths 4
Half Baths 1
HOA Fees $116
Total Fin. Sqft 4364
Year Built 1997
Annual Tax Amount $8,316
Tax Year 2025
Lot Size 0.390 Acres
Acres 0.39
Lot Dimensions 16775
Property Sub-Type Single Family Onsite Built
Source sckansas
Property Description
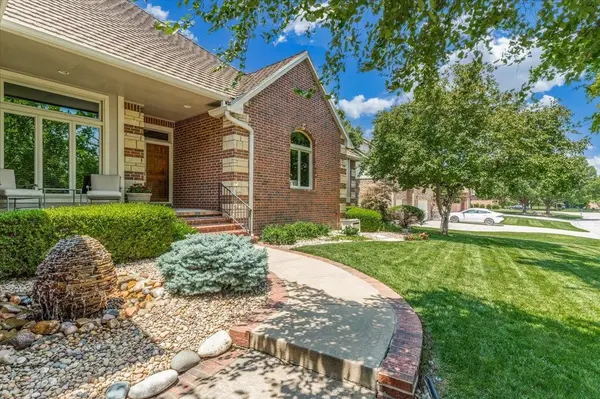
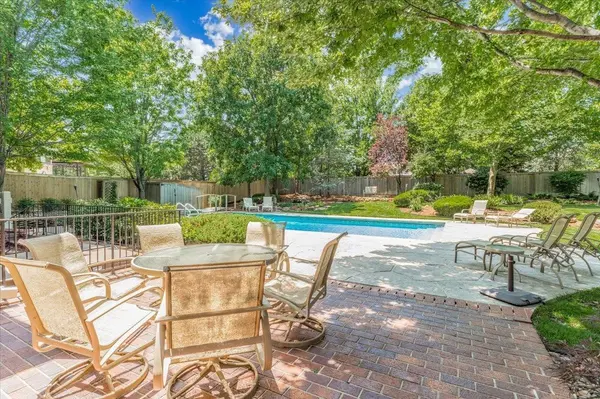
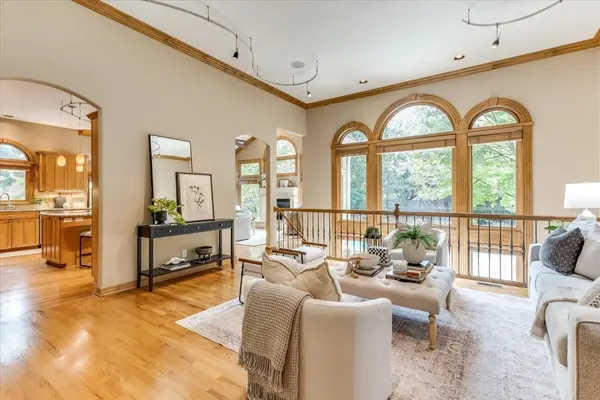
This home checks all the boxes: plenty of space, all the upgrades, and you can't get a better location! This 5 bedroom, 3.5 bath brick ranch has been meticulously maintained by the owners who have lived there for 28 years. Luxury features include a wine room, 9' x 7' theater screen with projector, wet bar with a dishwasher, Sonos speakers inside and out, remote controlled exterior solar shades, a heated pool with auto-cover, hot tub, full pool bathroom, stamped concrete pool deck, full brick patio, 2 water features, extensive exterior lighting, and Dick Weidenbach designed landscaping! The expensive upgrades have been completed: concrete tile roof, new pella sliding doors, new windows, 2 sump pumps (both with battery backup), 2 50-gal hot water heaters, the deck supports were put on concrete piers, and 4" oversized guttering with French drains. The home is aces, and the location is an 11/10: Andover schools, Sedgwick taxes, walk or golf cart to Crestview Country Club, walk or golf cart to the White Tail neighborhood pool or playground, fish in the neighborhood lakes, ride bikes on the wide sidewalks that wind through the neighborhood and connect to the Redbud Trail. White Tail is just a left turn onto k-96 for quick access to wichita and the surrounding areas.
Location
State KS
County Sedgwick
Direction From 127th and Central, drive north. turn left/west on Killenwood. First left/south is Preserve. home on right/west
Rooms
Basement Finished
Kitchen Desk, Eating Bar, Island, Electric Hookup, Granite Counters
Interior
Interior Features Ceiling Fan(s), Walk-In Closet(s), Hot Tub, Vaulted Ceiling(s), Wet Bar
Heating Forced Air, Zoned, Natural Gas
Cooling Zoned, Electric
Flooring Hardwood
Fireplaces Type Two, Kitchen, Rec Room/Den, Gas, Glass Doors
Fireplace Yes
Appliance Dishwasher, Disposal, Microwave, Refrigerator, Range, Humidifier
Heat Source Forced Air, Zoned, Natural Gas
Laundry Main Floor, 220 equipment, Sink
Exterior
Parking Features Attached, Opener
Garage Spaces 3.0
Utilities Available Sewer Available, Public
View Y/N Yes
Roof Type Other
Street Surface Paved Road
Building
Lot Description Standard
Foundation Full, Walk Out Mid-Level, View Out, Walk Out Below Grade
Above Ground Finished SqFt 2364
Architectural Style Ranch, Traditional
Level or Stories One
Schools
Elementary Schools Wheatland
Middle Schools Andover
High Schools Andover
School District Andover School District (Usd 385)
Others
HOA Fee Include Gen. Upkeep for Common Ar
Monthly Total Fees $116
Read Less Info
Want to know what your home might be worth? Contact us for a FREE valuation!

Our team is ready to help you sell your home for the highest possible price ASAP
Nearby Locations
"My job is to find and attract mastery-based agents to the office, protect the culture, and make sure everyone is happy! "
7300 West 110th Street Ste. 700, Overland Park, KS 66210, USA