




$1,710,625
$1,795,000
4.7%For more information regarding the value of a property, please contact us for a free consultation.
4 Beds
6 Baths
8,370 SqFt
SOLD DATE : 08/03/2026
Key Details
Sold Price $1,710,625
Property Type Single Family Home
Sub Type Single Family Onsite Built
Listing Status Sold
Purchase Type For Sale
Square Footage 8,370 sqft
Price per Sqft $204
Subdivision Fox Ridge
MLS Listing ID SCK672522
Sold Date 08/03/26
Style Traditional
Bedrooms 4
Full Baths 4
Half Baths 2
HOA Fees $58
Total Fin. Sqft 8370
Year Built 2015
Annual Tax Amount $21,067
Tax Year 2025
Lot Size 0.590 Acres
Acres 0.59
Lot Dimensions 25886
Property Sub-Type Single Family Onsite Built
Source sckansas
Property Description
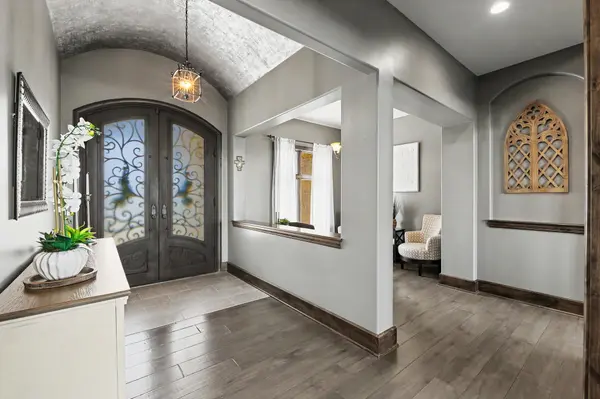
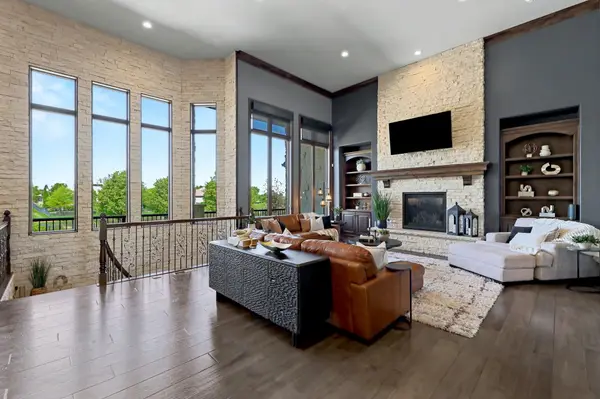
Experience unparalleled luxury, a stunning 8,370 sq. ft. estate nestled on a .59-acre lot within the prestigious Fox Ridge Estates transformed by the current owners through a series of premium, intentional upgrades. Every interior space has been thoughtfully refined. Crown molding and stately architectural doorway framing that creates a sense of grand transition between rooms. In the main living area, custom window treatments have been tailored to the space, offering the perfect balance of privacy and natural light. This meticulously maintained home, located in the top-tier Maize School District, blends elegant design with high-end entertainment features. The main level welcomes you with soaring ceilings that highlights the new interior paint and rich wood floors throughout. Designed for both grand entertaining and private relaxation. With recent improvements to the kitchen and dining room equipped with all appliances , walk-in pantry, eating bar, beverage fridge, new nugget ice machine and brand new microwave. 4 spacious bedrooms, all with en suites and 2 powder rooms. One of the home's most charming feature is found in the second bedroom, a whimsical loft retreat showcasing a stunning, one-of-a-kind mural by renowned local artist Erin Konesky. This custom-commissioned space creates an imaginative sanctuary perfect for a child's private hideaway. The heart of the home flows seamlessly from a fully remodeled chef's kitchen accented with textural stacked stone to living areas where multiple fireplaces have been converted to sleek electric units for effortless ambiance. Luxury extends to all private quarters, where every en-suite bathroom has been elevated with newly updated designer tile flooring. The ultimate entertainment basement spread which includes a shuffleboard and ample space for hosting guests with over 5,300 sq ft. Step through one of two hidden doors into a moody, sophisticated speakeasy room. This private lounge serves as the ultimate Speakeasy designed with a dark and mysterious ambiance. The wet bar features dark, sophisticated accents and dim lighting, creating an authentic high-end atmosphere for entertaining. Just off the Speakeasy you will find a hidden door to the Library, great for a quiet place to get away, read or study. The impressive wine room with custom built in shelves, perfect for storing and displaying your collection and don't miss the hidden door in that room. Sport court, the space is perfectly sized for 1on1 basketball, volleyball drills, or even a home gym setup, offering year-round activity regardless of the weather. This home offers resort style outdoor living! The transformation continues outdoors. The seller has completely reimagined the oasis, featuring a Gunite pool with new coping and fresh mortar, ensuring both a crisp aesthetic and long-term durability. The newly tiled spa is beautifully framed by a premium sandstone surround and matching coping. To elevate evening entertaining, the owners added integrated lighting within the pool and patio stones, creating an enchanting glow around the newly resurfaced pool bar. Imagine spending evenings in the pool Cabana. Finally, a significant balcony extension was added to maximize the property's footprint, providing unparalleled space for lounging and taking in the views. A high-end pizza oven for alfresco culinary experiences you will truly enjoy. Oversized 5-car plus garage provides plenty of room for vehicles and equipment. Neighborhood Amenities: Fox Ridge offers winding roads, lush greenery, two public pools, ponds, walking paths and convenient access to the shopping and dining of New Market Square. This rare find combines the peace of a quiet cul-de-sac with the convenience of West Wichita's premier amenities.
Location
State KS
County Sedgwick
Direction 29th & Tyler, go north to Fox Ridge entracne and head west into Fox Ridge, South on to Den Hollow, follow Den Hollow to the 2nd cul-de-sac, home is on the right
Rooms
Basement Finished
Kitchen Eating Bar, Island, Pantry, Range Hood, Electric Hookup, Granite Counters
Interior
Interior Features Ceiling Fan(s), Walk-In Closet(s), Vaulted Ceiling(s), Window Coverings-All
Heating Forced Air
Cooling Central Air
Flooring Hardwood
Fireplaces Type Three or More, Living Room, Family Room, Master Bedroom, Gas, Wood Burning, Electric, Basement, Glass Doors
Fireplace Yes
Appliance Dishwasher, Disposal, Microwave, Refrigerator, Range, Washer, Dryer, Humidifier
Heat Source Forced Air
Laundry Main Floor, Separate Room, 220 equipment
Exterior
Parking Features Attached, Opener, Oversized, Side Load
Garage Spaces 4.0
Utilities Available Sewer Available, Natural Gas Available, Public
View Y/N Yes
Roof Type Composition
Street Surface Paved Road
Building
Lot Description Cul-De-Sac, Pond/Lake
Foundation Full, Walk Out At Grade, View Out
Above Ground Finished SqFt 2977
Architectural Style Traditional
Level or Stories One
Schools
Elementary Schools Maize Usd266
Middle Schools Maize South
High Schools Maize South
School District Maize School District (Usd 266)
Others
HOA Fee Include Gen. Upkeep for Common Ar
Monthly Total Fees $58
Security Features Security Lights,Smoke Detector(s)
Read Less Info
Want to know what your home might be worth? Contact us for a FREE valuation!

Our team is ready to help you sell your home for the highest possible price ASAP
Nearby Locations
"My job is to find and attract mastery-based agents to the office, protect the culture, and make sure everyone is happy! "
7300 West 110th Street Ste. 700, Overland Park, KS 66210, USA