



$1,122,000
$1,146,571
2.1%For more information regarding the value of a property, please contact us for a free consultation.
5 Beds
5 Baths
4,171 SqFt
SOLD DATE : 08/07/2026
Key Details
Sold Price $1,122,000
Property Type Single Family Home
Sub Type Single Family Onsite Built
Listing Status Sold
Purchase Type For Sale
Square Footage 4,171 sqft
Price per Sqft $269
Subdivision Rennick (Castaway)
MLS Listing ID SCK672126
Sold Date 08/07/26
Style Traditional
Bedrooms 5
Full Baths 3
Half Baths 2
HOA Fees $100
Total Fin. Sqft 4171
Year Built 2025
Annual Tax Amount $16,052
Tax Year 2026
Lot Size 0.480 Acres
Acres 0.48
Lot Dimensions 21073
Property Sub-Type Single Family Onsite Built
Source sckansas
Property Description
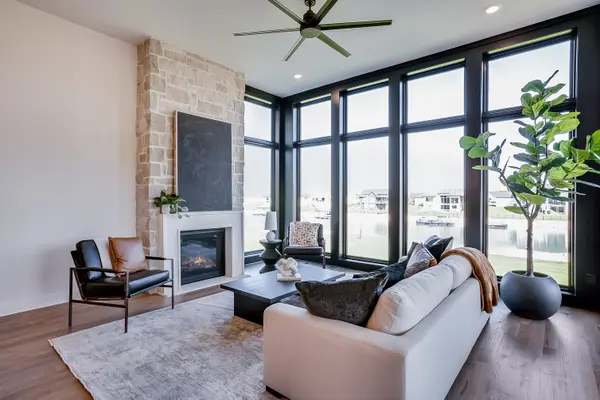
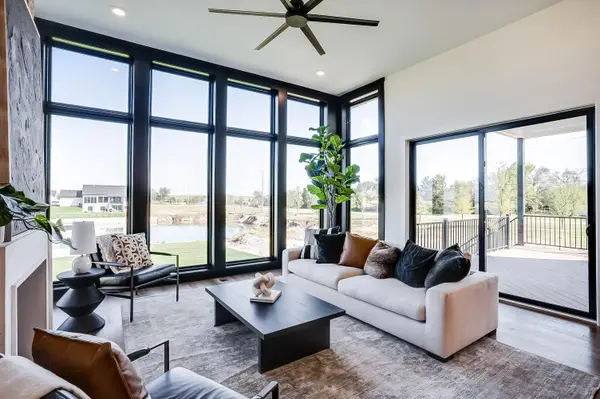
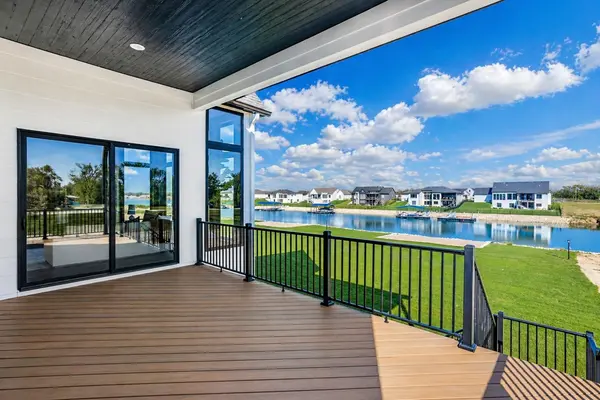
Introducing the all-new Lakeview II Plan by Robl Building Company, ideally situated on a cul-de-sac lakefront lot in the premier community of Castaway. This stunning home overlooks a 135-acre spring-fed surf lake, offering unmatched views and the ultimate lakefront lifestyle. From the moment you arrive, the timeless front elevation with stone and modern accents sets an impressive tone. Stepinside through the full glass entryway and into the expansive living room, highlighted by massive floor-to-ceiling windows, a dramatic stone fireplace that extends to the ceiling, and direct walkout access to a large covered composite deck with breathtaking lakefront views. The chef's kitchen is designed for both beauty and function, featuring quartz countertops, a 6-burner gas range with custom built hood, abundant cabinetry, and a walk-in Butler's pantry complete with granite counters, a second sink, second oven, and extensive storage. The adjoining dining space is oversized, perfect for holidays and gatherings with family and friends. The luxurious master suite offers a spacious bedroom retreat, spa-style bath with dual vanities, soaker tub, tiled shower, and an expansive walk-in closet with directaccess to the main floor laundry room. Two additional bedrooms with walk-in closets, a full hall bath, a convenient half bath, and a mudroom with built-in bench and cubbies complete the main floor. The fully finished walk-out lower level is packed with features for entertaining and everyday living. Enjoy a large family room with durable LVP flooring, a granite-topped wet bar with dual beverage chillers, and access to a covered patio. A secondary sitting area also walks out to a second covered patio and includes a concrete garage bay with garage door, perfect for lake toys, a golf cart, or mower storage. Additional spaces include an exercise room 10' ceilings, rubber flooring and storage closet, a second laundry room, two more large bedrooms with walk-in closets, and a half bath conveniently located for backyard access. The expansive backyard offers ample room for a future pool, sport court, or both, and features a private beach area just steps from the water. With a 4-car garage, extensive storage, and unmatched lakefront amenities, this home truly has it all. Come experience the Lakeview II Plan at Castaway—a perfect blend of timeless design, modern amenities, and exceptional lakefrontliving. Some information may be estimated and is not guaranteed. Pricing is subject to change without notice. Please verify schools with USD 266.
Location
State KS
County Sedgwick
Direction West of Hoover on 45th St., West on 45th St. to Castaway Cir., North on Castaway Cir., Home is on the right.
Rooms
Basement Finished
Kitchen Eating Bar, Island, Pantry, Range Hood, Gas Hookup, Quartz Counters
Interior
Interior Features Ceiling Fan(s), Walk-In Closet(s), Vaulted Ceiling(s), Wet Bar
Heating Forced Air, Natural Gas
Cooling Central Air, Electric
Flooring Hardwood
Fireplaces Type One, Living Room, Gas
Fireplace Yes
Appliance Dishwasher, Disposal, Microwave, Refrigerator, Range, Humidifier
Heat Source Forced Air, Natural Gas
Laundry In Basement, Main Floor, Separate Room, 220 equipment
Exterior
Parking Features Attached, Opener, Oversized, Side Load
Garage Spaces 4.0
Utilities Available Sewer Available, Natural Gas Available, Public
View Y/N Yes
Roof Type Composition
Street Surface Paved Road
Building
Lot Description Cul-De-Sac, Waterfront
Foundation Full, Walk Out At Grade, View Out
Above Ground Finished SqFt 2256
Architectural Style Traditional
Level or Stories One
Schools
Elementary Schools Maize Usd266
Middle Schools Maize
High Schools Maize
School District Maize School District (Usd 266)
Others
HOA Fee Include Recreation Facility,Gen. Upkeep for Common Ar
Monthly Total Fees $100
Security Features Smoke Detector(s)
Read Less Info
Want to know what your home might be worth? Contact us for a FREE valuation!

Our team is ready to help you sell your home for the highest possible price ASAP
Nearby Locations
"My job is to find and attract mastery-based agents to the office, protect the culture, and make sure everyone is happy! "
7300 West 110th Street Ste. 700, Overland Park, KS 66210, USA