




$424,000
$429,000
1.2%For more information regarding the value of a property, please contact us for a free consultation.
5 Beds
3 Baths
2,853 SqFt
SOLD DATE : 08/25/2026
Key Details
Sold Price $424,000
Property Type Single Family Home
Sub Type Single Family Onsite Built
Listing Status Sold
Purchase Type For Sale
Square Footage 2,853 sqft
Price per Sqft $148
Subdivision Edgewater
MLS Listing ID SCK674319
Sold Date 08/25/26
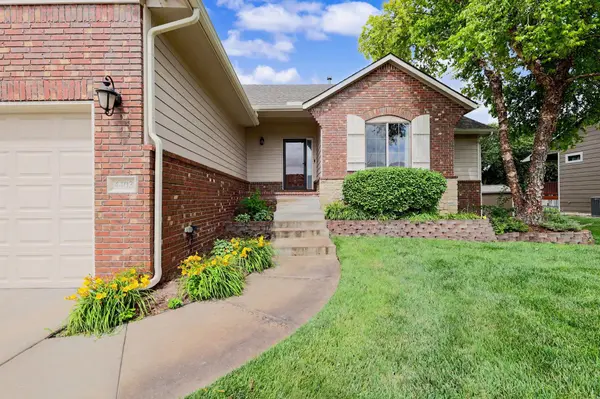
Style Ranch
Bedrooms 5
Full Baths 3
HOA Fees $58
Total Fin. Sqft 2853
Year Built 2008
Annual Tax Amount $5,721
Tax Year 2025
Lot Size 0.270 Acres
Acres 0.27
Lot Dimensions 11900
Property Sub-Type Single Family Onsite Built
Source sckansas
Property Description
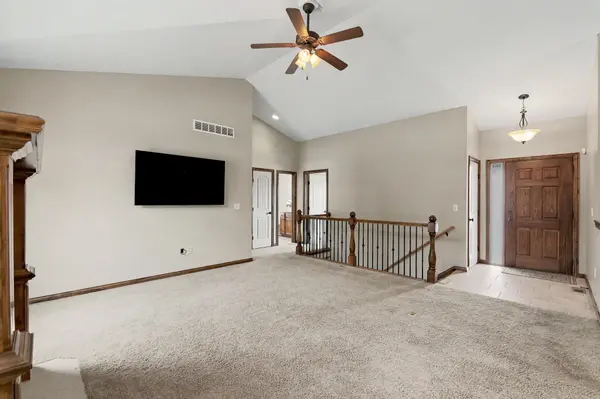
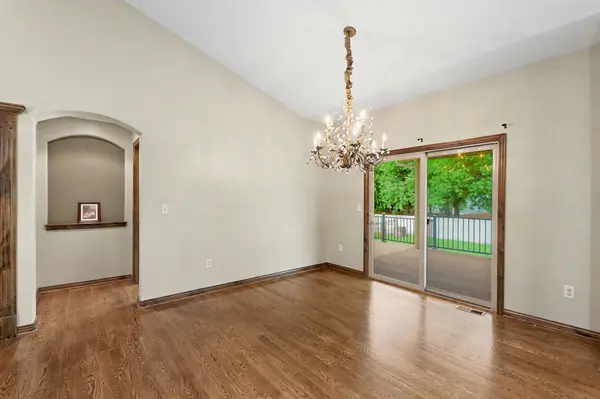
Stunning, well maintained, ranch home in Edgewater Subdivision! A former model home impresses with a list of upgrades within! 5 bedrooms, 3 baths, and a car garage! Very open floor plan, an abundance of natural light, and vaulted ceilings. The designer kitchen is complete with a center island for prep work, granite countertops, tile back splash, and walk-in pantry. Steps away is a well-designed drop zone for all the daily stuff that accumulates in life and a separate roomy laundry! There are two entrances to the oversized composite deck, one from the master suite, and a second from the dining area! The master suite is truly a private retreat, offering coffered ceilings, bay window, entrance to the deck, and leads to a huge master bath! Enjoy the large, tiled shower, garden soaker tub, his and her granite vanities, and tiled floors. Two additional bedrooms complete the main level with a full bath in between. The view-out basement does not disappoint, a large rec/family room boasting a limestone fireplace that features and gorgeous wood mantel, a wonderful entertaining set up for a wet bar and bar refrigerator. The lower level also has 2 bedrooms with walk-in closets, and a full bath for guests! This home has new roof installed in February 2026 and fresh exterior paint/trim!
Location
State KS
County Sedgwick
Direction 45th & Ridge, E to Cimarron (Edgewater entrance) S to home.
Rooms
Basement Finished
Kitchen Island, Pantry, Range Hood, Electric Hookup, Granite Counters
Interior
Interior Features Ceiling Fan(s), Walk-In Closet(s), Wet Bar, Window Coverings-All
Heating Forced Air, Natural Gas
Cooling Central Air, Electric
Flooring Hardwood
Fireplaces Type Two, Living Room, Family Room, Gas, Glass Doors
Fireplace Yes
Appliance Dishwasher, Disposal, Range, Humidifier
Heat Source Forced Air, Natural Gas
Laundry Main Floor, Separate Room, 220 equipment
Exterior
Parking Features Attached
Garage Spaces 3.0
Utilities Available Sewer Available, Public
View Y/N Yes
Roof Type Composition
Street Surface Paved Road
Building
Lot Description Standard
Foundation Full, View Out
Above Ground Finished SqFt 1693
Architectural Style Ranch
Level or Stories One
Schools
Elementary Schools Maize Usd266
Middle Schools Maize
High Schools Maize
School District Maize School District (Usd 266)
Others
HOA Fee Include Gen. Upkeep for Common Ar
Monthly Total Fees $58
Read Less Info
Want to know what your home might be worth? Contact us for a FREE valuation!

Our team is ready to help you sell your home for the highest possible price ASAP
Nearby Locations
"My job is to find and attract mastery-based agents to the office, protect the culture, and make sure everyone is happy! "
7300 West 110th Street Ste. 700, Overland Park, KS 66210, USA