



$258,000
$265,000
2.6%For more information regarding the value of a property, please contact us for a free consultation.
3 Beds
2 Baths
2,344 SqFt
SOLD DATE : 08/31/2026
Key Details
Sold Price $258,000
Property Type Single Family Home
Sub Type Single Family Onsite Built
Listing Status Sold
Purchase Type For Sale
Square Footage 2,344 sqft
Price per Sqft $110
Subdivision Crestview Heights
MLS Listing ID SCK673835
Sold Date 08/31/26
Style Ranch
Bedrooms 3
Full Baths 2
Total Fin. Sqft 2344
Year Built 1975
Annual Tax Amount $2,833
Tax Year 2025
Lot Size 10,018 Sqft
Acres 0.23
Lot Dimensions 9979
Property Sub-Type Single Family Onsite Built
Source sckansas
Property Description
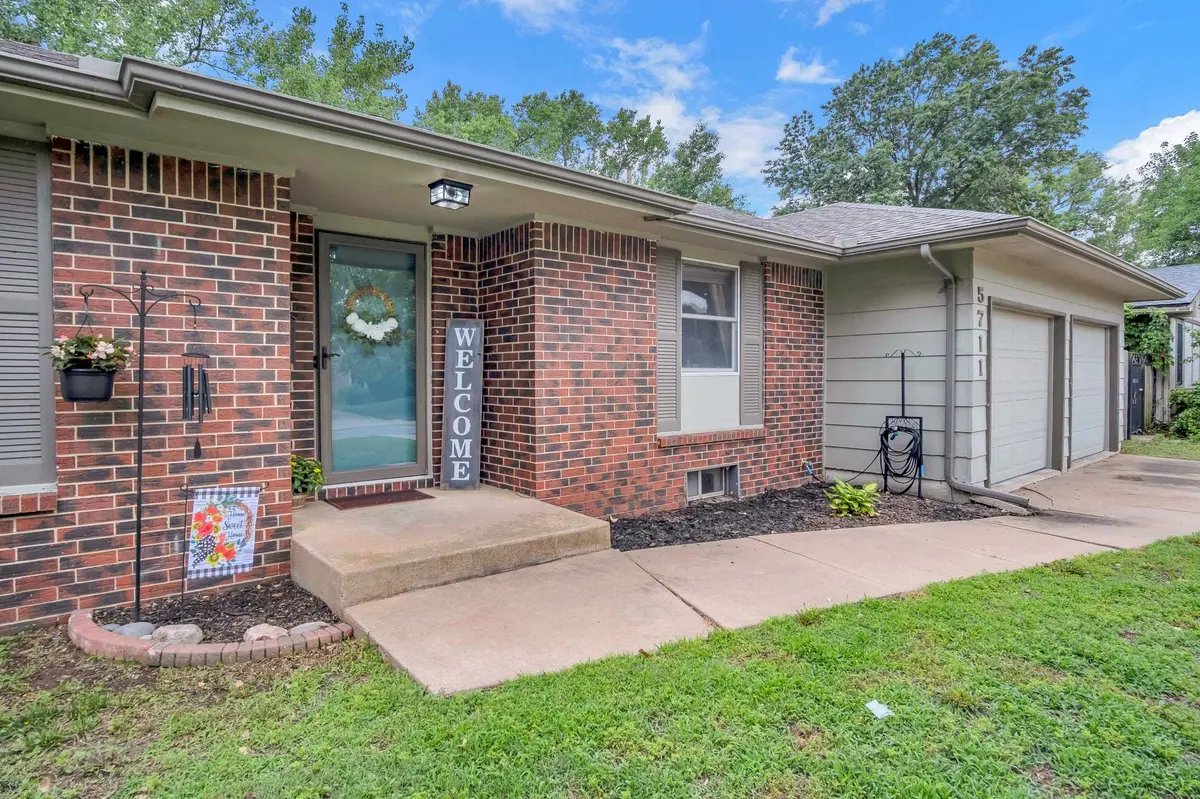
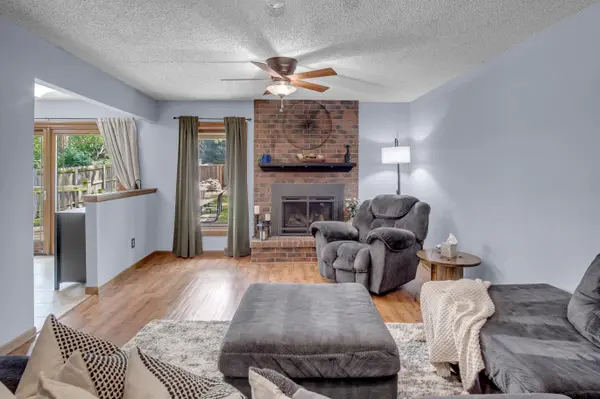
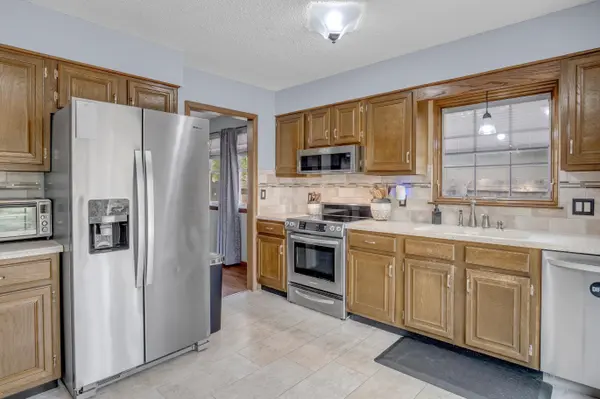
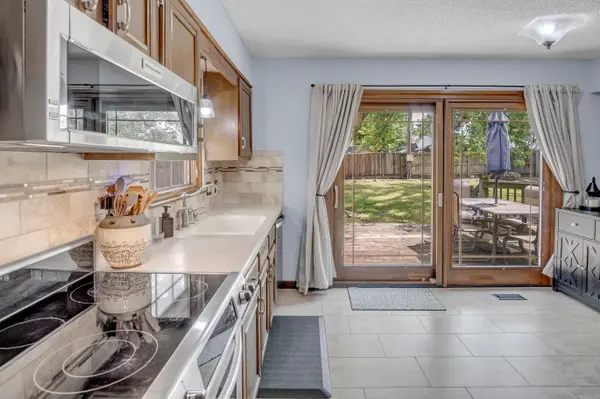
Looking for a 3-bed ranch in Crestview Heights with real square footage to work with? This one at 5711 E 20th St N in Wichita is listed at $265,000 and gives you 2,344 sqft between the main floor and a finished basement. Upstairs, you get three bedrooms and a living room with a gas fireplace and glass doors. The kitchen has tile floors and comes with the dishwasher, disposal, microwave, range, and refrigerator. The dining room is big enough for a full table and then some, at 23'7 x 12'7. Head downstairs and the basement does the heavy lifting: a family room, a dedicated exercise room, and a bonus room for an office, playroom, or guest space. That's a lot of extra living area most ranch homes in this price range don't have. Outside, you get a deck for evenings at home, an attached 2-car garage, and a 10,018 sqft lot with no HOA to answer to.
Location
State KS
County Sedgwick
Direction From 21st and Woodlawn, go West on 21st, South on Beaumont and west on 20th St to the home.
Rooms
Basement Finished
Interior
Interior Features Ceiling Fan(s)
Heating Forced Air, Natural Gas
Cooling Central Air, Electric
Fireplaces Type One, Living Room, Gas, Glass Doors
Fireplace Yes
Appliance Dishwasher, Disposal, Microwave, Refrigerator, Range
Heat Source Forced Air, Natural Gas
Laundry In Basement, Separate Room
Exterior
Parking Features Attached
Garage Spaces 2.0
Utilities Available Sewer Available, Natural Gas Available, Public
View Y/N Yes
Roof Type Composition
Street Surface Paved Road
Building
Lot Description Standard
Foundation Full, No Egress Window(s)
Above Ground Finished SqFt 1690
Architectural Style Ranch
Level or Stories One
Schools
Elementary Schools Jackson
Middle Schools Stucky
High Schools Heights
School District Wichita School District (Usd 259)
Read Less Info
Want to know what your home might be worth? Contact us for a FREE valuation!

Our team is ready to help you sell your home for the highest possible price ASAP
Nearby Locations
"My job is to find and attract mastery-based agents to the office, protect the culture, and make sure everyone is happy! "
7300 West 110th Street Ste. 700, Overland Park, KS 66210, USA