



$599,900
$599,900
For more information regarding the value of a property, please contact us for a free consultation.
6 Beds
3 Baths
3,665 SqFt
SOLD DATE : 09/01/2026
Key Details
Sold Price $599,900
Property Type Single Family Home
Sub Type Single Family Onsite Built
Listing Status Sold
Purchase Type For Sale
Square Footage 3,665 sqft
Price per Sqft $163
Subdivision Garden Walk
MLS Listing ID SCK675687
Sold Date 09/01/26
Style Ranch
Bedrooms 6
Full Baths 3
HOA Fees $62
Total Fin. Sqft 3665
Year Built 2009
Annual Tax Amount $8,358
Tax Year 2025
Lot Size 0.280 Acres
Acres 0.28
Lot Dimensions 12336
Property Sub-Type Single Family Onsite Built
Source sckansas
Property Description
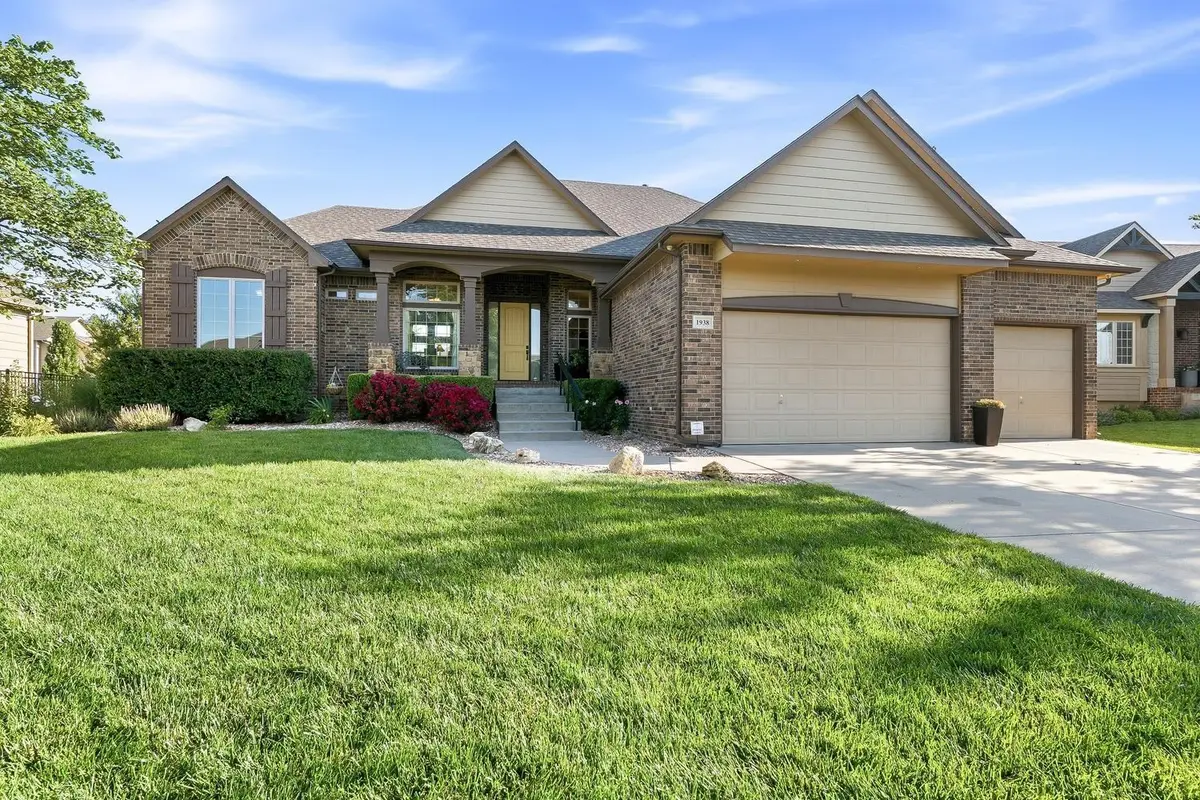
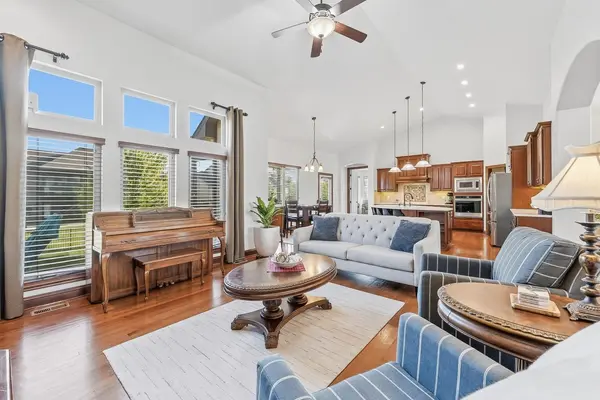
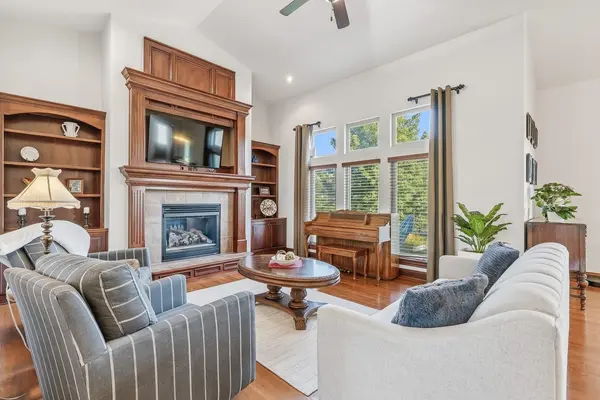
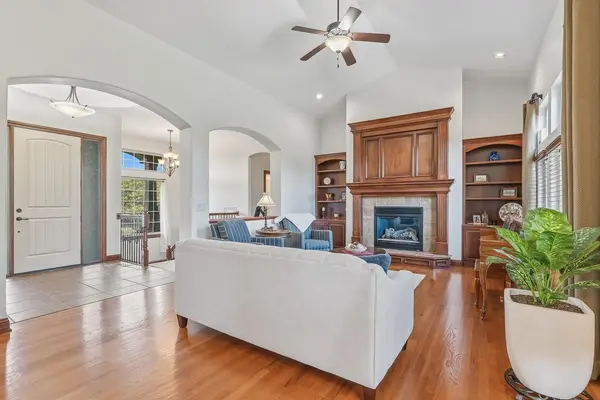
Welcome to this beautifully maintained ranch home in the desirable Garden Walk neighborhood, with exceptional curb appeal, and over 3,665 sq ft of thoughtfully designed living space. The spacious home features six bedrooms, three full bathrooms, and a three-car garage. The main level has 2,060 sq ft with vaulted ceilings, an inviting open-concept living area filled with natural light from the large windows, a fireplace, timeless and gorgeous custom cabinetry with a unique feature of a mechanical cabinet door that lifts and lowers to conceal your TV. The living room flows seamlessly into the kitchen, the heart of the home, which features a large island with seating, stunning new quartz countertops, a generous amount of quality-built cabinets, a walk-in pantry and eat-in dining space. The private owner's suite offers a large walk-in closet and an ensuite bath with dual sinks, soaking tub, and separate shower. Also on the main level is the formal dining room, two additional bedrooms and a hall bathroom, along with a dedicated laundry room, convenient drop zone, and coat closet just inside the garage entrance which adds to everyday functionality. The finished viewout and walkout basement expands your living space with three additional bedrooms, a full bathroom, and a large family room complete with a cozy fireplace, built-in entertainment center, wet bar with custom cabinets, and a recreation area where the pool table will remain with the home, providing instant fun upon move-in. You'll also love having a sizeable storage closet for your holiday decorations and other overflow items. Step outside to enjoy the covered deck overlooking the beautifully landscaped, fenced backyard. Test your green thumb growing flowers or vegetables in the raised garden and you will appreciate having a sprinkler system to help maintain the lush green grass. The large stamped and stained patio features a built-in fire pit and don't forget the hot tub that is conveniently located under the deck; all of which creates the perfect outdoor gathering and entertaining space. Located in the highly sought-after Andover School District with convenient access to shopping, dining, entrance to the Red Bud Trail, and to K-96. You need to see it to appreciate its perfect blend of timeless beauty, comfort, and practicality. Thoughtfully laid out with spaces that masterfully accommodate any occasion.
Location
State KS
County Sedgwick
Direction From 21st St and 143rd, S to Garden Walk Entrance, W to Split Rail Ct, E to home
Rooms
Basement Finished
Kitchen Eating Bar, Island, Pantry, Range Hood, Electric Hookup, Quartz Counters
Interior
Interior Features Ceiling Fan(s), Walk-In Closet(s), Hot Tub, Water Softener-Own, Vaulted Ceiling(s), Wet Bar, Window Coverings-Part
Heating Forced Air, Natural Gas
Cooling Central Air, Electric
Flooring Hardwood
Fireplaces Type Two, Living Room, Family Room, Glass Doors
Fireplace Yes
Appliance Dishwasher, Disposal, Microwave, Range
Heat Source Forced Air, Natural Gas
Laundry Main Floor, Separate Room
Exterior
Parking Features Attached, Opener
Garage Spaces 3.0
Utilities Available Sewer Available, Natural Gas Available, Public
View Y/N Yes
Roof Type Composition
Street Surface Paved Road
Building
Lot Description Cul-De-Sac
Foundation Full, View Out, Walk Out Below Grade
Above Ground Finished SqFt 2060
Architectural Style Ranch
Level or Stories One
Schools
Elementary Schools Wheatland
Middle Schools Andover
High Schools Andover
School District Andover School District (Usd 385)
Others
HOA Fee Include Gen. Upkeep for Common Ar
Monthly Total Fees $62
Security Features Security System
Read Less Info
Want to know what your home might be worth? Contact us for a FREE valuation!

Our team is ready to help you sell your home for the highest possible price ASAP
Nearby Locations
"My job is to find and attract mastery-based agents to the office, protect the culture, and make sure everyone is happy! "
7300 West 110th Street Ste. 700, Overland Park, KS 66210, USA