



$360,000
$360,000
For more information regarding the value of a property, please contact us for a free consultation.
4 Beds
4 Baths
3,294 SqFt
SOLD DATE : 09/11/2026
Key Details
Sold Price $360,000
Property Type Single Family Home
Sub Type Single Family Onsite Built
Listing Status Sold
Purchase Type For Sale
Square Footage 3,294 sqft
Price per Sqft $109
Subdivision Westlink
MLS Listing ID SCK677309
Sold Date 09/11/26
Style Traditional
Bedrooms 4
Full Baths 4
Total Fin. Sqft 3294
Year Built 1992
Annual Tax Amount $3,452
Tax Year 2025
Lot Size 10,454 Sqft
Acres 0.24
Lot Dimensions 10531
Property Sub-Type Single Family Onsite Built
Source sckansas
Property Description
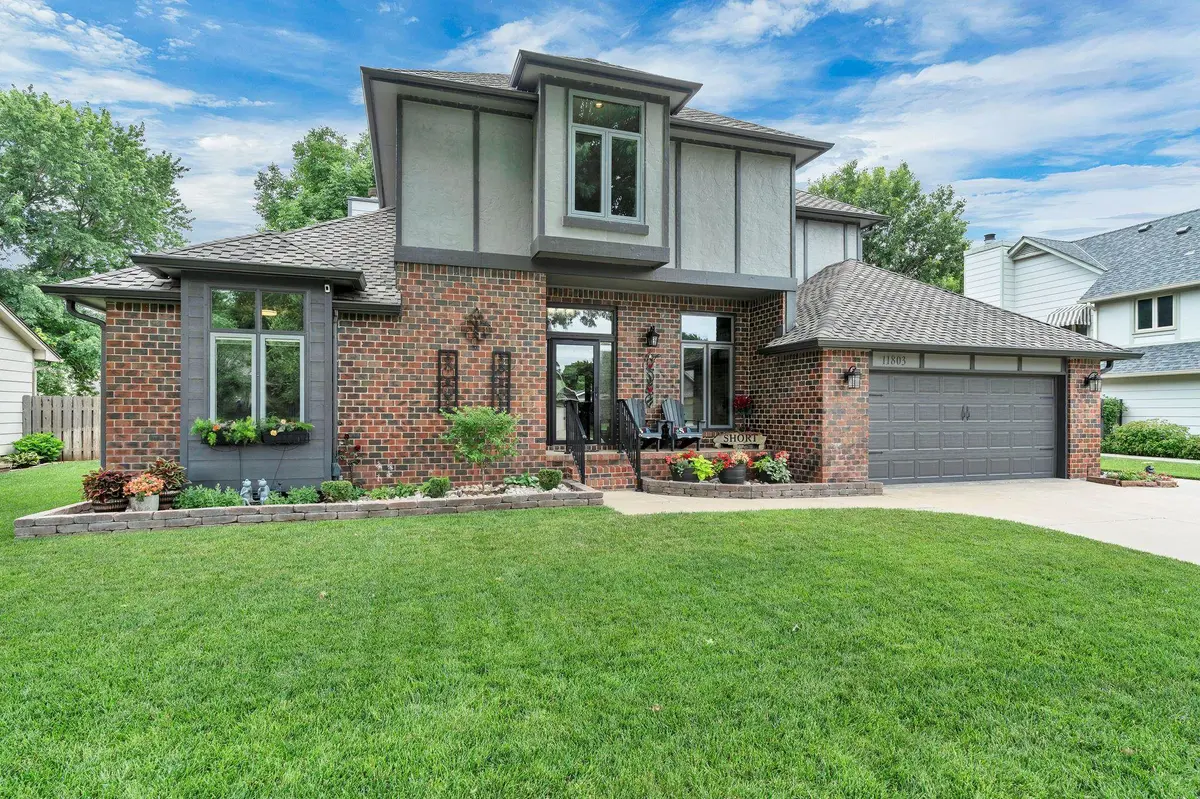
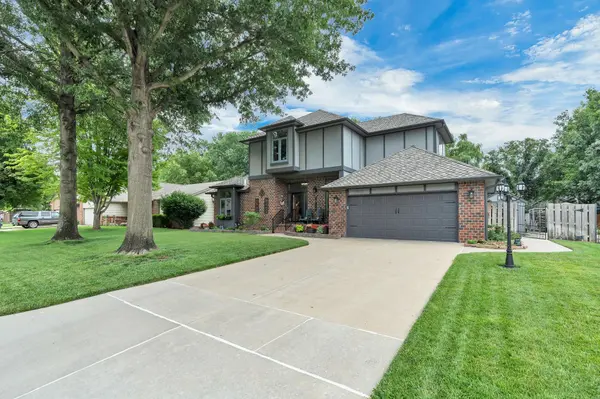
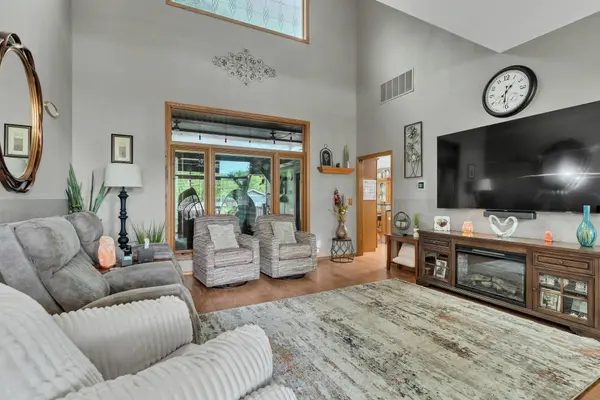
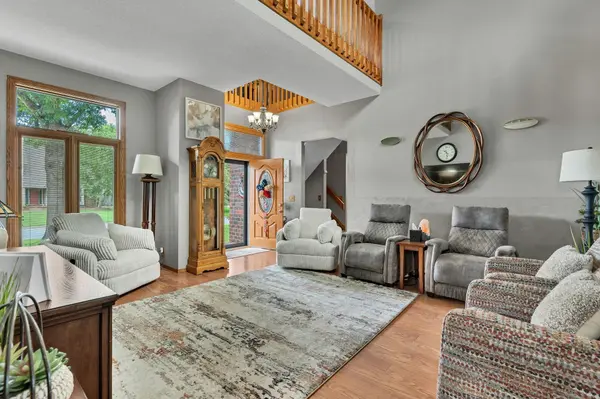
Welcome to this impeccably maintained and completely move-in ready home situated in desirable West Wichita! From the moment you pull up, you'll fall in love with the exceptional curb appeal and stunning landscaping that surrounds the property. Step inside to an abundance of natural light showcasing energy-efficient Pella windows throughout. The heart of the home features a beautifully updated kitchen-dining area equipped with sleek modern finishes, ample counter space, an eating bar, a pantry, and plenty of cabinets. The living room offers even more space for family, friends and socializing. The primary bedroom is conveniently located on the main floor. It will easily accommodate all of your furnishings and boasts a private en suite bathroom with a walk-in shower, separate tub, and double sinks. There is a second bedroom and second, full bathroom rounding out the main floor. Upstairs, you will find a loft that can be used as an additional living room, as well as a third bedroom and third, full bathroom! The space expands even more as you head downstairs. The oversized family room showcases a fireplace and wet bar. The fourth bedroom, fourth, full bathroom and a large storage room finish out the tour! Outside, your private, fenced backyard oasis awaits—offering a lush lawn and pristine landscaping, including an irrigation well and sprinkler system. While enjoying your covered deck area, it is the ideal backdrop for weekend BBQs, morning coffee, or evening relaxation. This house is a perfect 10! Schedule your private showing today.
Location
State KS
County Sedgwick
Direction From Central & Maize, W on Central to Parkdale, S on Parkdale to Shefford, E on Shefford to Douglas, S on Douglas to home.
Rooms
Basement Finished
Kitchen Eating Bar, Pantry, Range Hood, Electric Hookup, Granite Counters
Interior
Interior Features Ceiling Fan(s), Walk-In Closet(s), Wet Bar, Window Coverings-All
Heating Forced Air, Natural Gas
Cooling Central Air, Electric
Flooring Laminate
Fireplaces Type One, Family Room, Wood Burning, Gas Starter
Fireplace Yes
Appliance Dishwasher, Disposal, Microwave, Range
Heat Source Forced Air, Natural Gas
Laundry Main Floor, Separate Room, 220 equipment
Exterior
Parking Features Attached, Opener
Garage Spaces 2.0
Utilities Available Sewer Available, Natural Gas Available, Public
View Y/N Yes
Roof Type Composition
Street Surface Paved Road
Building
Lot Description Standard
Foundation Full, Day Light
Above Ground Finished SqFt 2036
Architectural Style Traditional
Level or Stories One and One Half
Schools
Elementary Schools Peterson
Middle Schools Wilbur
High Schools Northwest
School District Wichita School District (Usd 259)
Read Less Info
Want to know what your home might be worth? Contact us for a FREE valuation!

Our team is ready to help you sell your home for the highest possible price ASAP
Nearby Locations
"My job is to find and attract mastery-based agents to the office, protect the culture, and make sure everyone is happy! "
7300 West 110th Street Ste. 700, Overland Park, KS 66210, USA