



$591,000
$599,000
1.3%For more information regarding the value of a property, please contact us for a free consultation.
5 Beds
4 Baths
3,436 SqFt
SOLD DATE : 09/16/2026
Key Details
Sold Price $591,000
Property Type Single Family Home
Sub Type Single Family Onsite Built
Listing Status Sold
Purchase Type For Sale
Square Footage 3,436 sqft
Price per Sqft $172
Subdivision Pike
MLS Listing ID SCK670169
Sold Date 09/16/26
Style Ranch
Bedrooms 5
Full Baths 3
Half Baths 1
HOA Fees $100
Total Fin. Sqft 3436
Year Built 2022
Annual Tax Amount $7,735
Tax Year 2025
Lot Size 0.340 Acres
Acres 0.34
Lot Dimensions 14810
Property Sub-Type Single Family Onsite Built
Source sckansas
Property Description
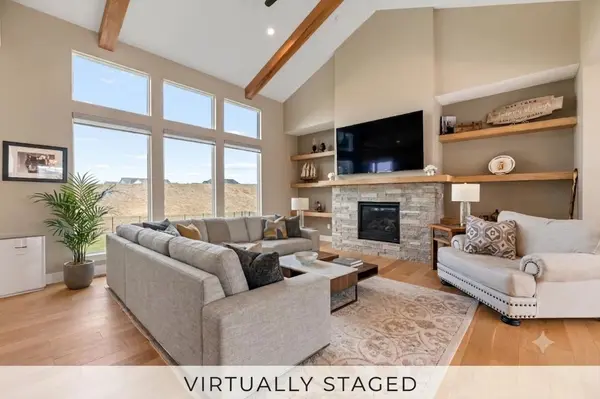
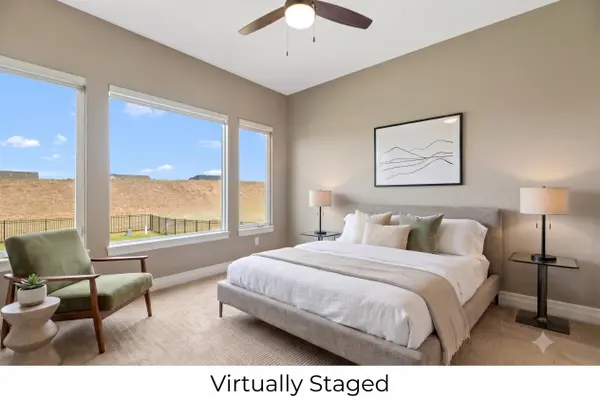
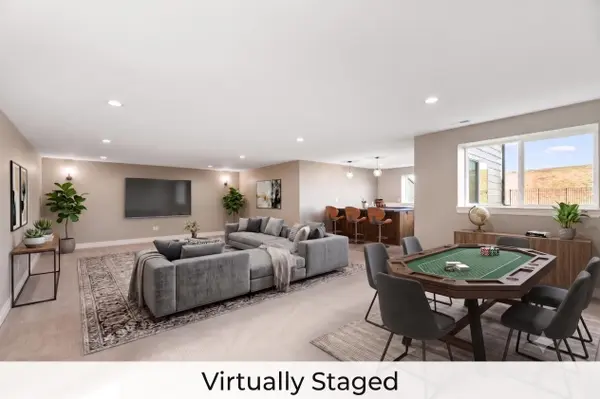
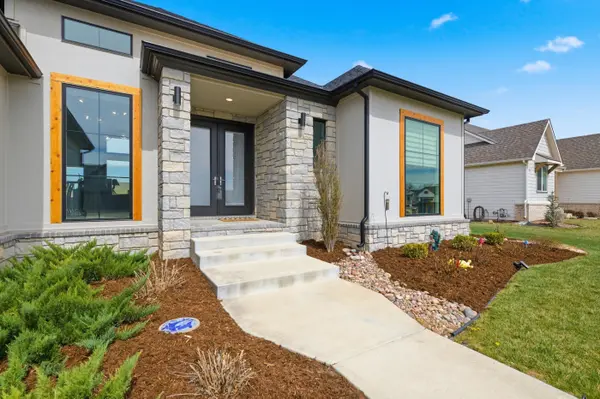
Rarely does a custom home of this scale and caliber become available with this much immediate financial upside. Built by Nies Homes in West Wichita (Goddard School District), this 5-bedroom, 3.5-bathroom design delivers over 3,400 total square feet of meticulously planned luxury. The main level commands attention with 14-foot beamed ceilings, engineered hardwoods, and a stacked-stone fireplace, while a thoughtful "drop zone" off the 3-car garage keeps daily clutter completely out of sight. The premium kitchen is a host's dream with an extended appliance layout, gas range, and a hidden walk-in pantry. The expansive view-out basement features a secondary living hub centered around a premium wet bar with custom cabinetry. Outside, your living space extends to a covered concrete deck with a built-in gas fireplace - the ultimate private retreat thanks to a strategically placed privacy berm blocking any rear neighbors or neighborhood construction. Forget the maintenance of a massive yard or the expense of putting in a pool; this home offers the perfect lock-and-leave lifestyle with exclusive access to Talia's luxury clubhouse, fitness center, resort pool, indoor basketball, and pickleball courts. Refreshed, complete, and priced for immediate action.
Location
State KS
County Sedgwick
Direction West on Maple past 151st on Quiet Knoll to Sheriac, E on Sheriac to Ciderbluff, N on Ciderbluff Ct.
Rooms
Basement Finished
Kitchen Eating Bar, Island, Pantry, Range Hood, Gas Hookup, Quartz Counters
Interior
Interior Features Ceiling Fan(s), Walk-In Closet(s), Vaulted Ceiling(s), Wet Bar, Window Coverings-Part
Heating Forced Air, Natural Gas
Cooling Central Air, Electric
Flooring Hardwood
Fireplaces Type Two, Living Room, Gas
Fireplace Yes
Appliance Dishwasher, Disposal, Microwave, Range
Heat Source Forced Air, Natural Gas
Laundry Main Floor, Separate Room, 220 equipment, Sink
Exterior
Parking Features Attached, Opener
Garage Spaces 3.0
Utilities Available Natural Gas Available, Public
View Y/N Yes
Roof Type Composition
Street Surface Paved Road
Building
Lot Description Cul-De-Sac
Foundation Full, View Out
Above Ground Finished SqFt 1926
Architectural Style Ranch
Level or Stories One
Structure Type Stone
Schools
Elementary Schools Apollo
Middle Schools Eisenhower
High Schools Dwight D. Eisenhower
School District Goddard School District (Usd 265)
Others
HOA Fee Include Recreation Facility,Gen. Upkeep for Common Ar
Monthly Total Fees $100
Security Features Smoke Detector(s)
Read Less Info
Want to know what your home might be worth? Contact us for a FREE valuation!

Our team is ready to help you sell your home for the highest possible price ASAP
Nearby Locations
"My job is to find and attract mastery-based agents to the office, protect the culture, and make sure everyone is happy! "
7300 West 110th Street Ste. 700, Overland Park, KS 66210, USA