




$349,900
$349,900
For more information regarding the value of a property, please contact us for a free consultation.
3 Beds
3 Baths
3,276 SqFt
SOLD DATE : 09/18/2026
Key Details
Sold Price $349,900
Property Type Single Family Home
Sub Type Patio Home
Listing Status Sold
Purchase Type For Sale
Square Footage 3,276 sqft
Price per Sqft $106
Subdivision White Tail
MLS Listing ID SCK665987
Sold Date 09/18/26
Style Traditional
Bedrooms 3
Full Baths 3
HOA Fees $188
Total Fin. Sqft 3276
Year Built 1996
Annual Tax Amount $4,207
Tax Year 2025
Lot Size 7,840 Sqft
Acres 0.18
Lot Dimensions 7847
Property Sub-Type Patio Home
Source sckansas
Property Description
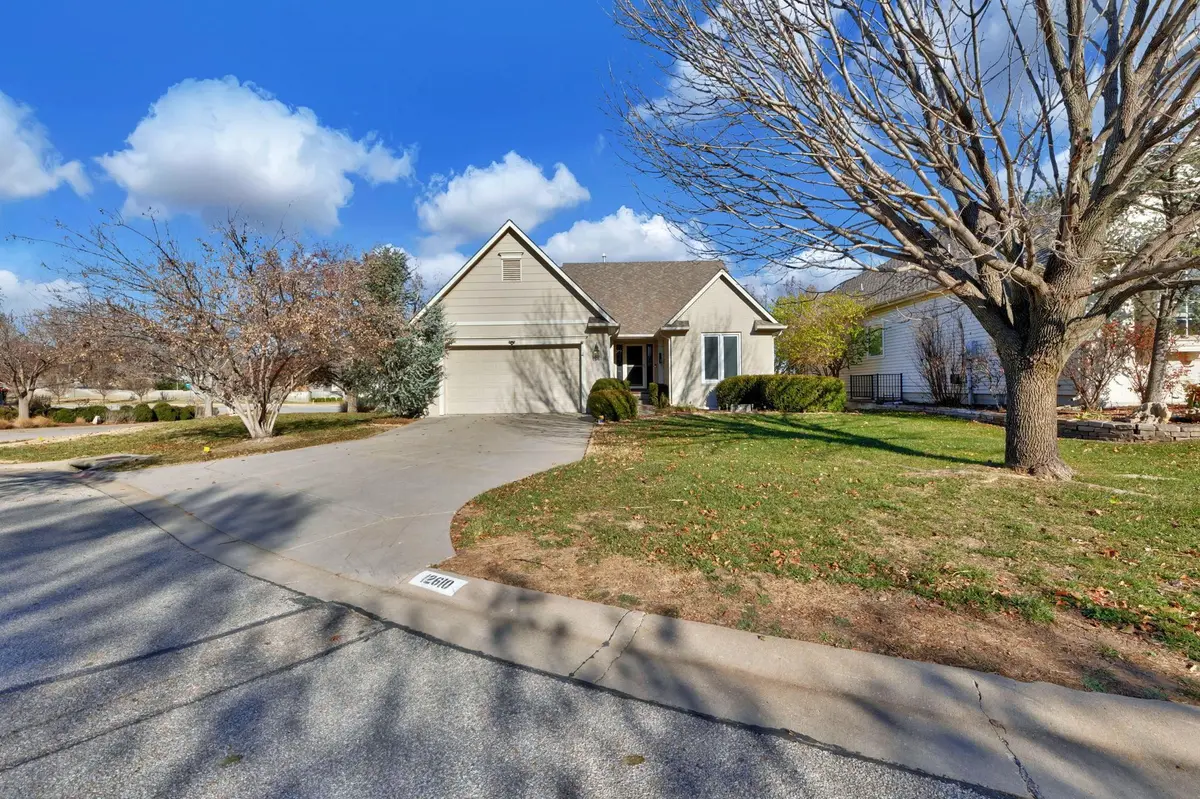
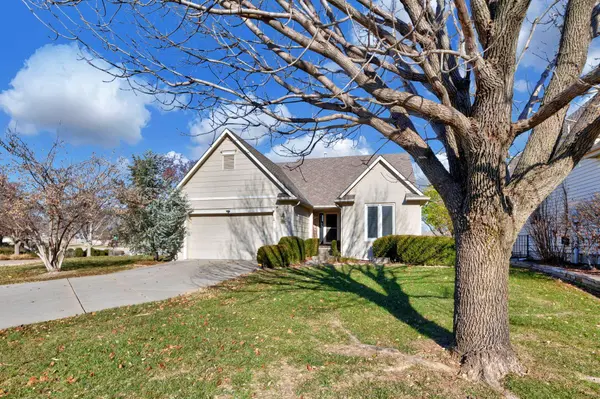
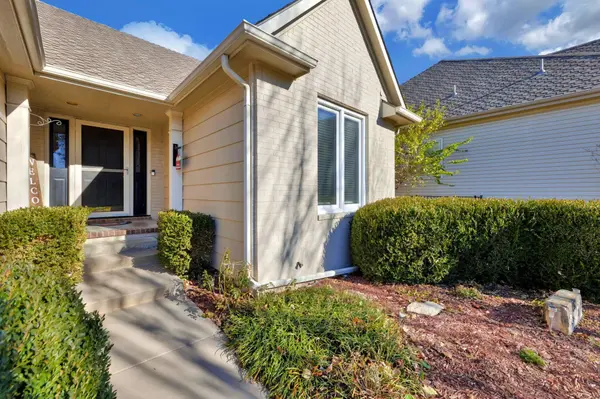
** LOW MAINTENANCE, LOW HOA FEES ($2,260 annually!) that include LAWN MAINTENANCE, SNOW REMOVAL, TRASH SERVICE, and use of COMMUNITY POOL & NO SPECIAL TAXES ** Main floor living area is bright and open with 12-foot ceilings, large entry foyer, and the most convenient layout. White cabinet kitchen with breakfast nook flows right into the formal dining room and back into the living room with plenty of windows to let in the sunshine, and gas starter fireplace. All appliances remain, including the washer & dryer set. Main floor laundry room holds extra countertop space and cabinets for more storage. Master bedroom has a huge walk-in closet and en-suite with double sinks, walk-in shower, separate bathtub, and toilet closet. The basement of this patio home is one of my favorites! Wide-open family room with cozy brick fireplace and a walkout to the private backyard space. Wet bar allows for convenient amenities while having friends and family visit, along with a very large guest bedroom. Wait until you see the storage space available, too. All basement carpet is brand new with upgraded pad. HVAC systems are RHEEM and just 5 years new! Community pool and walking paths around the ponds make this an ideal place to easily call home.
Location
State KS
County Sedgwick
Direction From 13th & 127th * West on 13th to White Tail Entrance * Immediate left turn on Bradford Circle * home is first home on left
Rooms
Basement Finished
Kitchen Pantry, Electric Hookup, Other Counters
Interior
Interior Features Ceiling Fan(s), Walk-In Closet(s), Vaulted Ceiling(s), Wet Bar, Window Coverings-Part
Heating Forced Air, Natural Gas
Cooling Central Air, Electric
Flooring Laminate
Fireplaces Type Two, Living Room, Electric
Fireplace Yes
Appliance Dishwasher, Disposal, Microwave, Refrigerator, Range, Washer, Dryer
Heat Source Forced Air, Natural Gas
Laundry Main Floor, Separate Room, 220 equipment
Exterior
Parking Features Attached, Opener, Oversized
Garage Spaces 2.0
Utilities Available Sewer Available, Natural Gas Available, Public
View Y/N Yes
Roof Type Composition
Street Surface Paved Road
Building
Lot Description Corner Lot, Cul-De-Sac, Irregular Lot
Foundation Full, View Out, Walk Out Below Grade, No Egress Window(s)
Above Ground Finished SqFt 1976
Architectural Style Traditional
Level or Stories One
Schools
Elementary Schools Wheatland
Middle Schools Andover
High Schools Andover
School District Andover School District (Usd 385)
Others
HOA Fee Include Lawn Service,Snow Removal,Trash,Gen. Upkeep for Common Ar
Monthly Total Fees $188
Security Features Smoke Detector(s)
Read Less Info
Want to know what your home might be worth? Contact us for a FREE valuation!

Our team is ready to help you sell your home for the highest possible price ASAP
Nearby Locations
"My job is to find and attract mastery-based agents to the office, protect the culture, and make sure everyone is happy! "
7300 West 110th Street Ste. 700, Overland Park, KS 66210, USA