


$187,000
$190,000
1.6%For more information regarding the value of a property, please contact us for a free consultation.
3 Beds
1 Bath
1,250 SqFt
SOLD DATE : 09/25/2026
Key Details
Sold Price $187,000
Property Type Single Family Home
Sub Type Single Family Onsite Built
Listing Status Sold
Purchase Type For Sale
Square Footage 1,250 sqft
Price per Sqft $149
Subdivision Pleasantview
MLS Listing ID SCK677843
Sold Date 09/25/26
Style Ranch
Bedrooms 3
Full Baths 1
Total Fin. Sqft 1250
Year Built 1955
Annual Tax Amount $1,942
Tax Year 2025
Lot Size 8,276 Sqft
Acres 0.19
Lot Dimensions 8100
Property Sub-Type Single Family Onsite Built
Source sckansas
Property Description
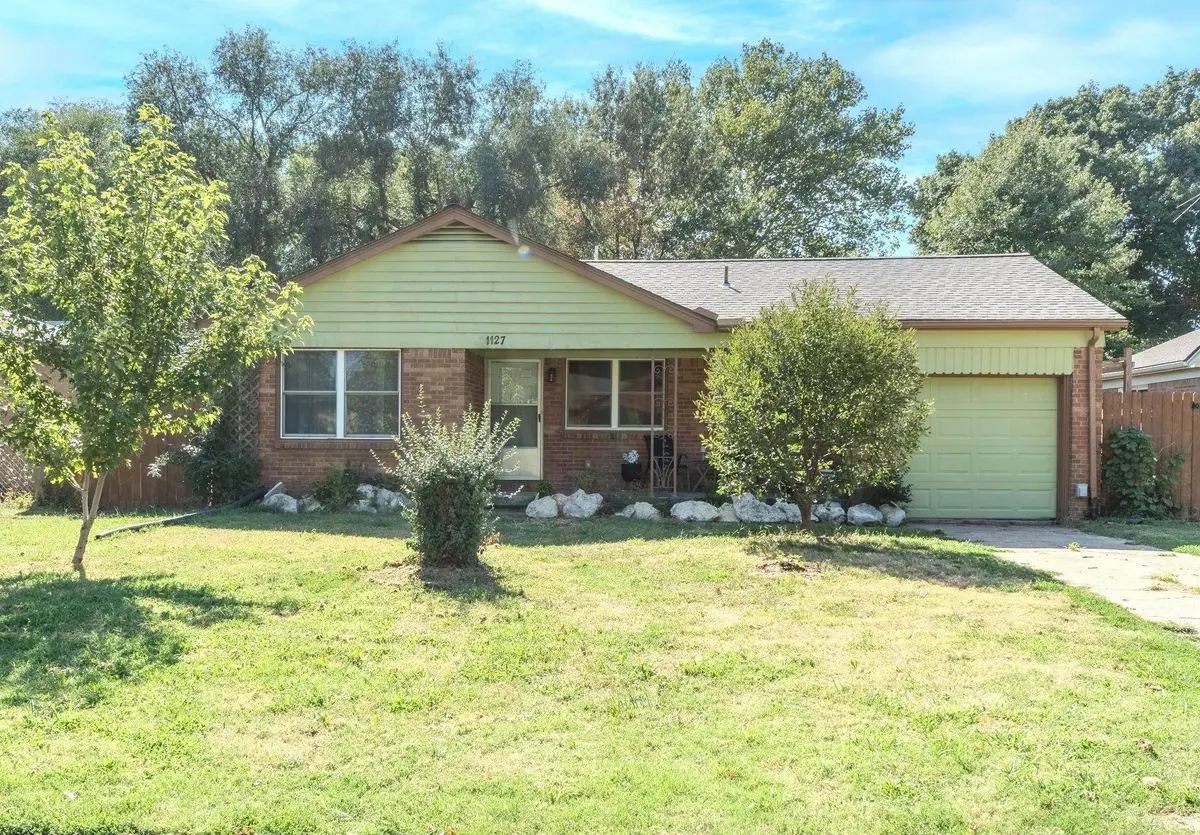
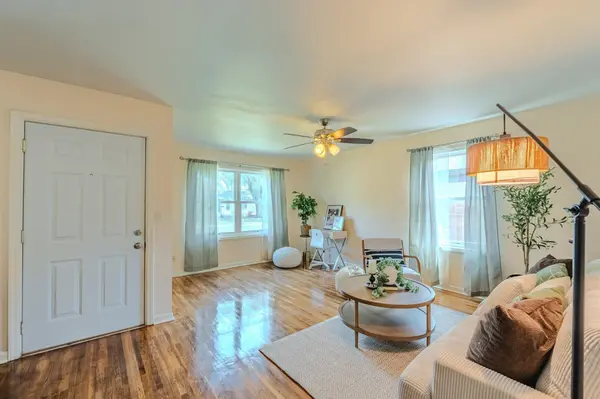
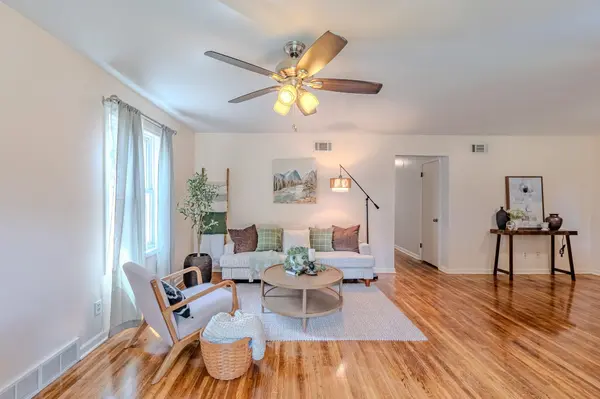
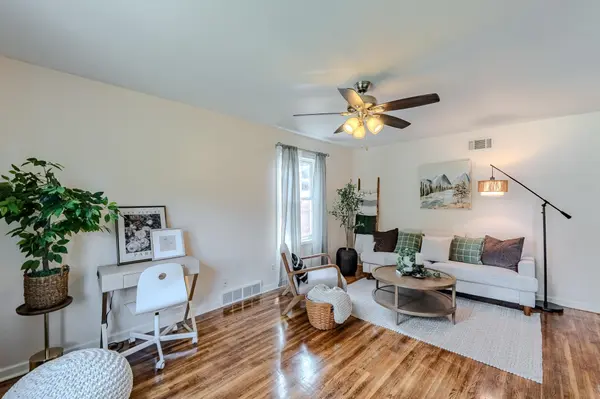
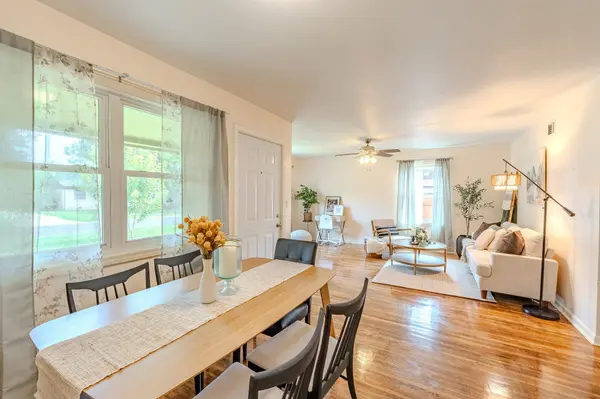
This move-in-ready home is a solid, all-brick Derby classic. Featuring 3 bedrooms, 1 bath, and just over 1,200 sq. ft. of comfortable living space, this property pairs everyday functional efficiency with an outdoor setup designed for gardening, relaxation and entertaining. Inside, a bright layout flows into a fully equipped kitchen with all appliances included, alongside a dedicated laundry room including the washer and dryer for everyday convenience. The attached garage offers extra enclosed storage space and a 30-amp RV hookup for easy vehicle charging. Step into the backyard to an expansive outdoor setup including a large, partially covered and enclosed deck complete with ceiling fans and a built-in TV cover, ready for outdoor movie nights and game days. The backyard serves as a private homestead featuring raised garden beds alongside 2 mature peach trees and 2 apricot trees, as well as a cherry tree in the front yard. Located in the heart of Derby, this home is close to schools, restaurants and shopping. Welcome Home!
Location
State KS
County Sedgwick
Direction From K-15, go East on Meadowlark, South on Buckner, East on James, North on Derby to home.
Rooms
Basement None
Kitchen Pantry, Gas Hookup, Laminate Counters
Interior
Interior Features Ceiling Fan(s), Window Coverings-All
Heating Forced Air, Natural Gas
Cooling Central Air, Electric
Flooring Hardwood
Fireplace No
Appliance Dishwasher, Disposal, Refrigerator, Range, Washer, Dryer
Heat Source Forced Air, Natural Gas
Laundry Main Floor
Exterior
Exterior Feature Brick
Parking Features Attached
Garage Spaces 1.0
Utilities Available Sewer Available, Natural Gas Available, Public
View Y/N Yes
Roof Type Composition
Street Surface Paved Road
Building
Lot Description Standard
Foundation None, Crawl Space
Above Ground Finished SqFt 1250
Architectural Style Ranch
Level or Stories One
Schools
Elementary Schools El Paso
Middle Schools Derby
High Schools Derby
School District Derby School District (Usd 260)
Read Less Info
Want to know what your home might be worth? Contact us for a FREE valuation!

Our team is ready to help you sell your home for the highest possible price ASAP
Nearby Locations
"My job is to find and attract mastery-based agents to the office, protect the culture, and make sure everyone is happy! "
7300 West 110th Street Ste. 700, Overland Park, KS 66210, USA