

$408,000
$435,000
6.2%For more information regarding the value of a property, please contact us for a free consultation.
4 Beds
3 Baths
2,960 SqFt
SOLD DATE : 09/25/2026
Key Details
Sold Price $408,000
Property Type Single Family Home
Sub Type Single Family Onsite Built
Listing Status Sold
Purchase Type For Sale
Square Footage 2,960 sqft
Price per Sqft $137
Subdivision Fox Ridge
MLS Listing ID SCK672340
Sold Date 09/25/26
Style Ranch
Bedrooms 4
Full Baths 3
HOA Fees $58
Total Fin. Sqft 2960
Year Built 2007
Annual Tax Amount $5,511
Tax Year 2025
Lot Size 0.300 Acres
Acres 0.3
Lot Dimensions 13097
Property Sub-Type Single Family Onsite Built
Source sckansas
Property Description
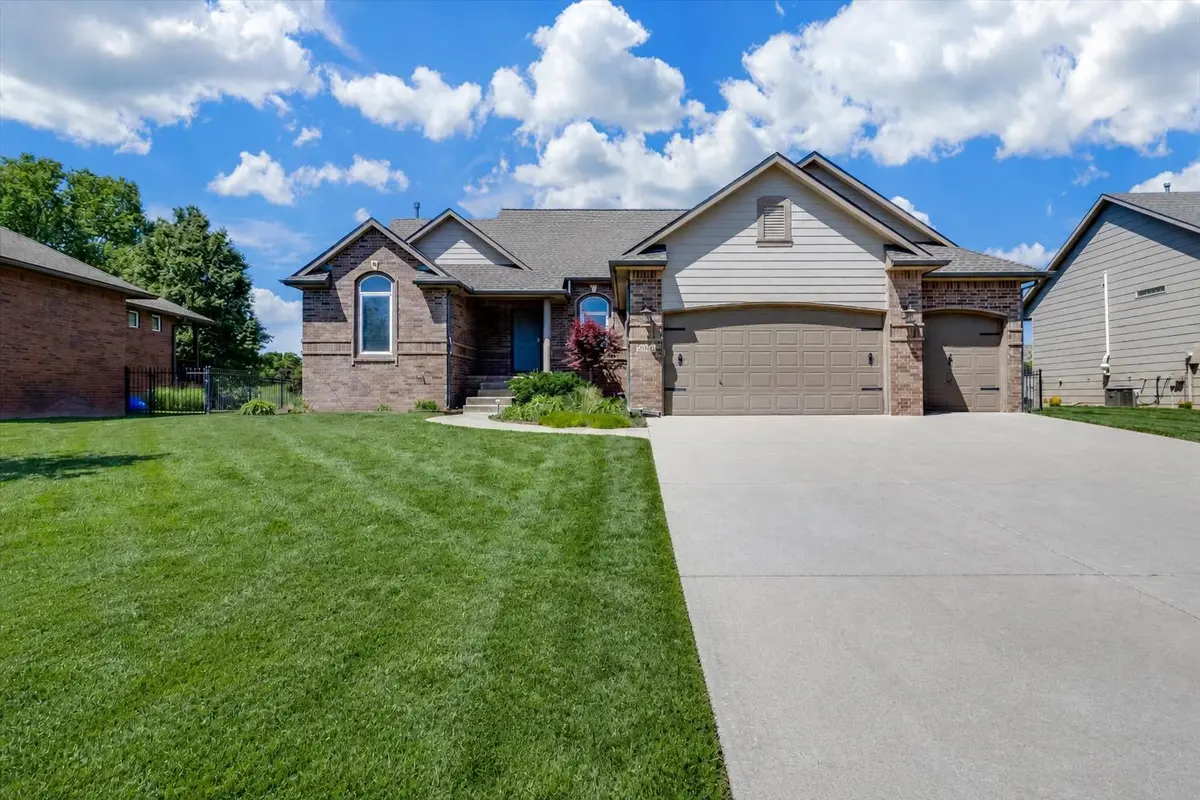
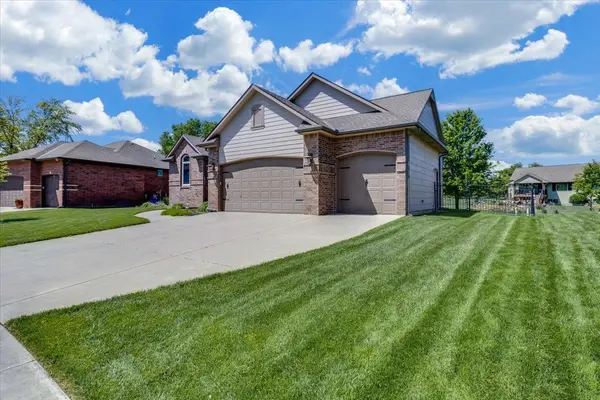
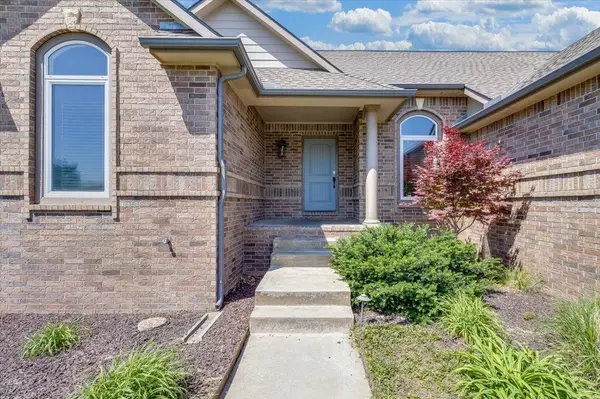
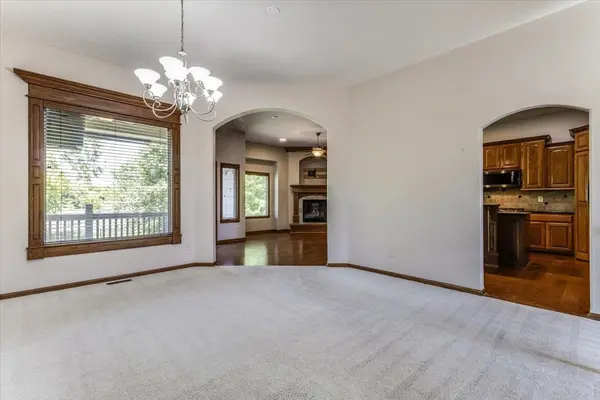
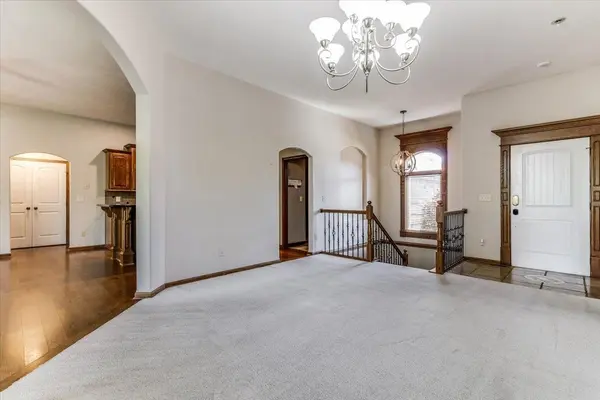
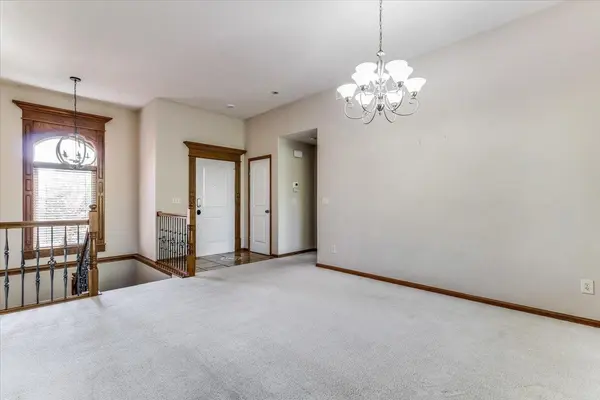
Welcome home to this beautiful ranch-style property offering outstanding curb appeal, a spacious 3-car garage, and a warm, inviting atmosphere from the moment you arrive. The combination of brick and stone accents, manicured lawn, and established landscaping create an impressive first impression in this desirable neighborhood setting. Inside, you'll love the open and airy feel with rich hardwood flooring, oversized windows, and abundant natural light throughout the main living areas. The hearth room is both elegant and comfortable, featuring a stunning fireplace with custom woodwork that serves as the heart of the home -perfect for cozy evenings or entertaining guests. Large windows and access to the outdoor living space make the home feel bright and connected to the backyard. The layout flows seamlessly into the dining and kitchen areas, creating an ideal setup for everyday living and gatherings alike. Thoughtful architectural details, arched openings, and warm wood trim add timeless character and style throughout the home. The finished viewout basement expands the living space beautifully with a large family room centered around a cozy gas fireplace, creating the perfect spot for movie nights, watching the big game, or relaxing with family and friends. A spacious wet bar offers plenty of room for entertaining, while the adjoining game and recreation area provides endless flexibility for hobbies, game tables, workout equipment, or play space. Step outside to enjoy the peaceful backyard setting and outdoor entertaining space, ideal for morning coffee, summer barbecues, or relaxing evenings at home. With generous living spaces, quality finishes, and exceptional care throughout, this home offers the perfect blend of comfort, functionality, and charm.
Location
State KS
County Sedgwick
Direction North on Tyler to Fox Ridge entrance, west on Westlakes to Westlakes Ct., north to home
Rooms
Basement Finished
Kitchen Eating Bar, Island, Pantry, Gas Hookup
Interior
Interior Features Ceiling Fan(s), Walk-In Closet(s), Wet Bar, Window Coverings-All
Heating Forced Air, Natural Gas
Cooling Central Air, Electric
Flooring Hardwood
Fireplaces Type Two, Family Room, Kitchen, Gas
Fireplace Yes
Appliance Dishwasher, Disposal, Microwave, Refrigerator, Range, Humidifier
Heat Source Forced Air, Natural Gas
Laundry Main Floor, Separate Room, 220 equipment
Exterior
Parking Features Attached, Opener
Garage Spaces 3.0
Utilities Available Sewer Available, Natural Gas Available, Public
View Y/N Yes
Roof Type Composition
Street Surface Paved Road
Building
Lot Description Cul-De-Sac, Standard
Foundation Full, View Out, Day Light
Above Ground Finished SqFt 1710
Architectural Style Ranch
Level or Stories One
Schools
Elementary Schools Maize Usd266
Middle Schools Maize South
High Schools Maize South
School District Maize School District (Usd 266)
Others
HOA Fee Include Recreation Facility,Gen. Upkeep for Common Ar
Monthly Total Fees $58
Read Less Info
Want to know what your home might be worth? Contact us for a FREE valuation!

Our team is ready to help you sell your home for the highest possible price ASAP
Nearby Locations
"My job is to find and attract mastery-based agents to the office, protect the culture, and make sure everyone is happy! "
7300 West 110th Street Ste. 700, Overland Park, KS 66210, USA