


$275,000
-
For more information regarding the value of a property, please contact us for a free consultation.
4 Beds
4 Baths
2,540 SqFt
SOLD DATE : 09/25/2026
Key Details
Sold Price $275,000
Property Type Single Family Home
Sub Type Single Family Onsite Built
Listing Status Sold
Purchase Type For Sale
Square Footage 2,540 sqft
Price per Sqft $108
Subdivision Willowbend
MLS Listing ID SCK676100
Sold Date 09/25/26
Style Ranch
Bedrooms 4
Full Baths 3
Half Baths 1
HOA Fees $38
Total Fin. Sqft 2540
Year Built 1994
Annual Tax Amount $4,316
Tax Year 2025
Lot Size 0.300 Acres
Acres 0.3
Lot Dimensions 13025
Property Sub-Type Single Family Onsite Built
Source sckansas
Property Description
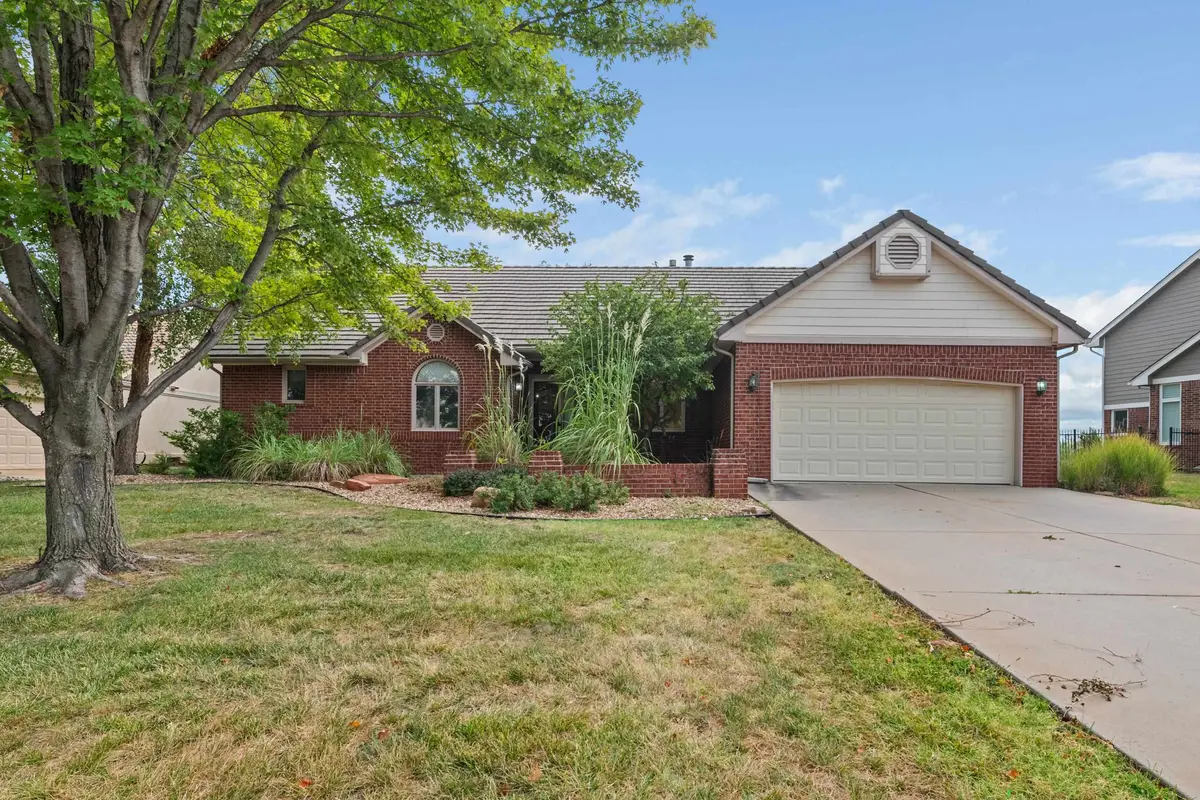
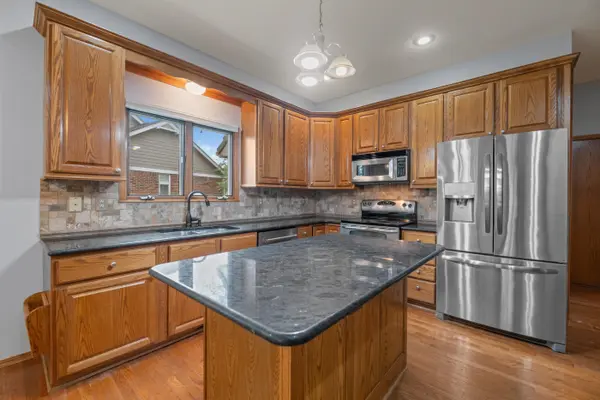
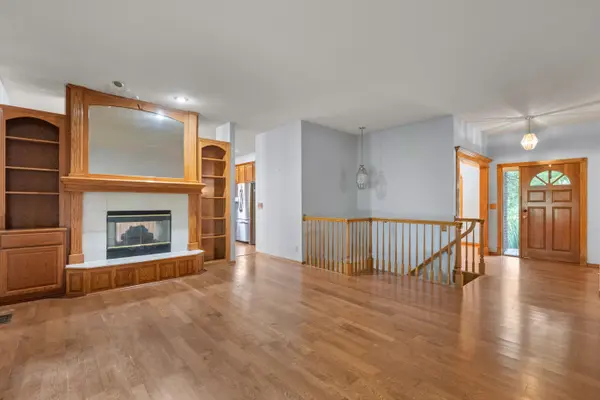
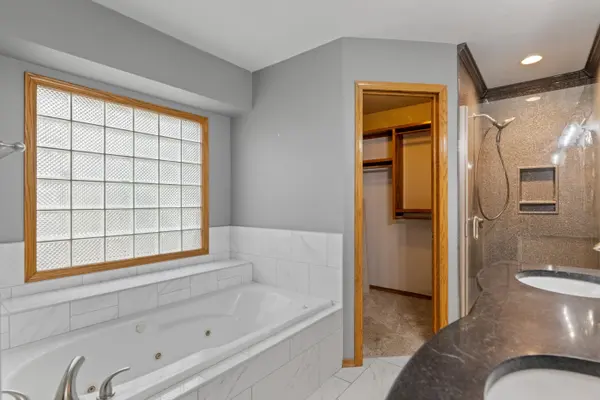
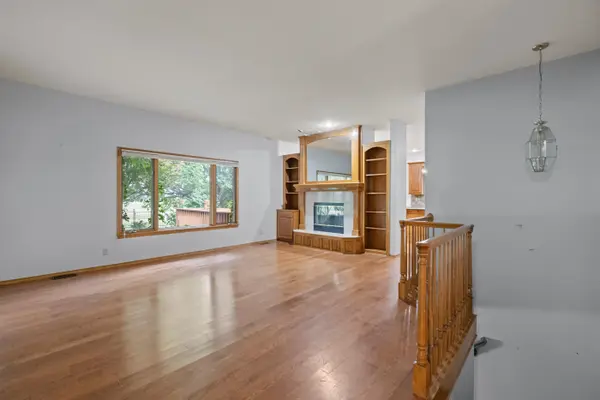
Upscale Willowbend Golf Community – Live & Online Auction! 4014 N Tara Cir, Wichita, KS 67226 Bidding Opens: Saturday, August 22nd @ 2:00 PM Live/Simulcast Close: Saturday, August 29th @ 2:00 PM Incredible opportunity to own a beautiful home in Northeast Wichita's prestigious Willowbend Golf Course community! Tucked away on a quiet cul-de-sac at 4014 N Tara Cir, this 1994-built property offers 1,816 sq ft of comfortable main-level living space, plus an additional 724 sq ft of quality finish in the basement—bringing the total finished living area to over 2,540 sq ft! The home features a grand exterior with a premium tile roof, an attached garage, and a light-filled main level with a cozy fireplace. The expansive finished basement features a sprawling family room, a private 4th bedroom, and a full bathroom, as well as additional unfinished space for further expanded living space. Enjoy the benefits of a peaceful neighborhood complete with community lake access and scenic golf course views. Perfect for a primary residence or a high-end addition to your investment portfolio.
Location
State KS
County Sedgwick
Direction 37th N and Rock Rd, N to Mulberry St, E to Tara Cir, Right and follow to home on left
Rooms
Basement Partially Finished
Interior
Heating Forced Air
Cooling Central Air
Fireplaces Type One
Fireplace Yes
Heat Source Forced Air
Laundry Main Floor
Exterior
Parking Features Attached
Garage Spaces 2.0
Utilities Available Sewer Available, Natural Gas Available, Public
View Y/N Yes
Roof Type Composition
Street Surface Paved Road
Building
Lot Description Cul-De-Sac
Foundation Full, Day Light
Above Ground Finished SqFt 1816
Architectural Style Ranch
Level or Stories One
Structure Type Brick Veneer
Schools
Elementary Schools Isely Traditional Magnet
Middle Schools Stucky
High Schools Northeast
School District Wichita School District (Usd 259)
Others
Monthly Total Fees $38
Read Less Info
Want to know what your home might be worth? Contact us for a FREE valuation!

Our team is ready to help you sell your home for the highest possible price ASAP
Nearby Locations
"My job is to find and attract mastery-based agents to the office, protect the culture, and make sure everyone is happy! "
7300 West 110th Street Ste. 700, Overland Park, KS 66210, USA