



$333,000
$333,000
For more information regarding the value of a property, please contact us for a free consultation.
5 Beds
3 Baths
2,369 SqFt
SOLD DATE : 10/01/2026
Key Details
Sold Price $333,000
Property Type Single Family Home
Sub Type Single Family Onsite Built
Listing Status Sold
Purchase Type For Sale
Square Footage 2,369 sqft
Price per Sqft $140
Subdivision Falcon Falls
MLS Listing ID SCK676448
Sold Date 10/01/26
Style Ranch
Bedrooms 5
Full Baths 3
HOA Fees $34
Total Fin. Sqft 2369
Year Built 2018
Annual Tax Amount $3,448
Tax Year 2025
Lot Size 9,583 Sqft
Acres 0.22
Lot Dimensions 9559
Property Sub-Type Single Family Onsite Built
Source sckansas
Property Description
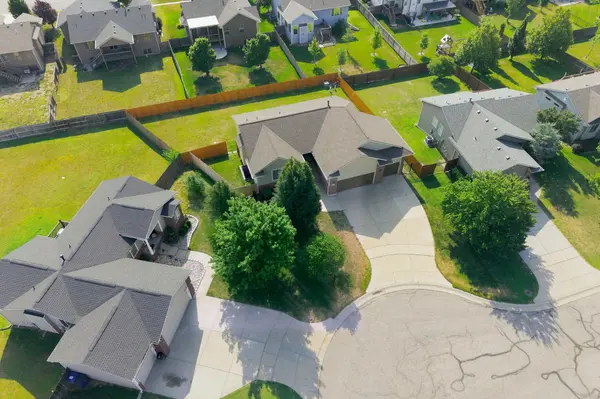
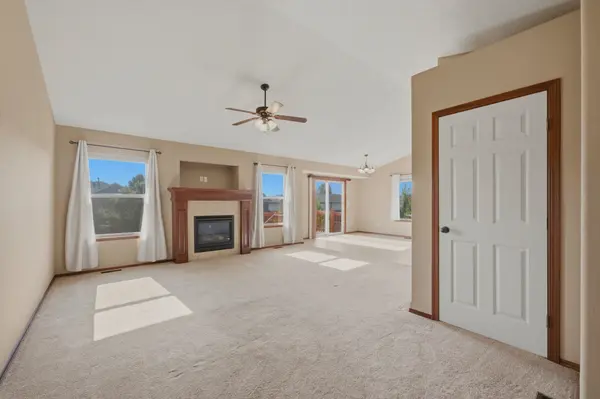
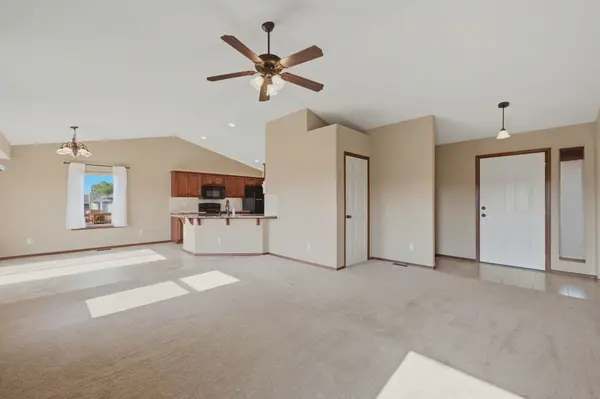
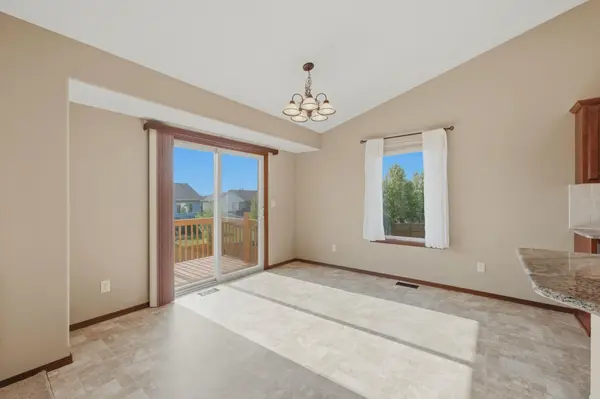
Price improvement! Scoop this home up before someone else does! Beautiful family home tucked into a quiet Wichita cul-de-sac with a huge back yard! Perfect for working families who want peace at the end of a busy day. Enjoy mornings and evenings on the covered east-facing deck, and let the kids or pets play freely in the fully fenced backyard built for easy living and effortless entertaining. Reasonable taxes, too! Inside, the main floor offers plenty of open space to move, gather, and relax. The granite countertops highlight the fully applianced workspace. The finished view-out basement brings in tons of natural light and includes three spacious bedrooms—ideal for growing families, guests, or a dedicated home office. A 1-year-old roof adds extra peace of mind, and the sprinkler system keeps your lawn looking sharp without the extra weekend work. You'll also appreciate main-floor laundry and a 3-car newly insulated garage that gives you the storage and flexibility every busy household needs. The just-added "Man Door" allows you to easily take care of the back yard and note the mini-deck landing! And with quick access to major Wichita routes, you can get anywhere in the city within minutes—work, school, errands, and weekend fun are all close by.
Location
State KS
County Sedgwick
Direction From 45th St N and Hillside. West on 45th to Marble Falls, follow Marble Falls north to Lanners St, west on Lanners, North on Saker to Home.
Rooms
Basement Finished
Kitchen Eating Bar, Pantry, Electric Hookup, Granite Counters
Interior
Interior Features Ceiling Fan(s), Vaulted Ceiling(s)
Heating Forced Air, Gas
Cooling Central Air, Electric
Fireplaces Type One, Living Room, Gas
Fireplace Yes
Appliance Dishwasher, Disposal, Microwave, Refrigerator, Range, Washer, Dryer
Heat Source Forced Air, Gas
Laundry Main Floor, Separate Room
Exterior
Parking Features Attached, Opener
Garage Spaces 3.0
Utilities Available Sewer Available, Natural Gas Available, Public
View Y/N Yes
Roof Type Composition
Street Surface Paved Road
Building
Lot Description Cul-De-Sac
Foundation Full, View Out
Above Ground Finished SqFt 1280
Architectural Style Ranch
Level or Stories One
Schools
Elementary Schools Chisholm Trail
Middle Schools Stucky
High Schools Heights
School District Wichita School District (Usd 259)
Others
HOA Fee Include Gen. Upkeep for Common Ar
Monthly Total Fees $34
Read Less Info
Want to know what your home might be worth? Contact us for a FREE valuation!

Our team is ready to help you sell your home for the highest possible price ASAP
Nearby Locations
"My job is to find and attract mastery-based agents to the office, protect the culture, and make sure everyone is happy! "
7300 West 110th Street Ste. 700, Overland Park, KS 66210, USA