



$550,000
-
For more information regarding the value of a property, please contact us for a free consultation.
5 Beds
5 Baths
3,406 SqFt
SOLD DATE : 10/14/2026
Key Details
Sold Price $550,000
Property Type Single Family Home
Sub Type Single Family Onsite Built
Listing Status Sold
Purchase Type For Sale
Square Footage 3,406 sqft
Price per Sqft $161
Subdivision Fountain Hills
MLS Listing ID SCK676620
Sold Date 10/14/26
Style Traditional
Bedrooms 5
Full Baths 4
Half Baths 1
HOA Fees $41
Total Fin. Sqft 3406
Year Built 1978
Annual Tax Amount $10,771
Tax Year 2025
Lot Size 0.470 Acres
Acres 0.47
Lot Dimensions 20446
Property Sub-Type Single Family Onsite Built
Source sckansas
Property Description
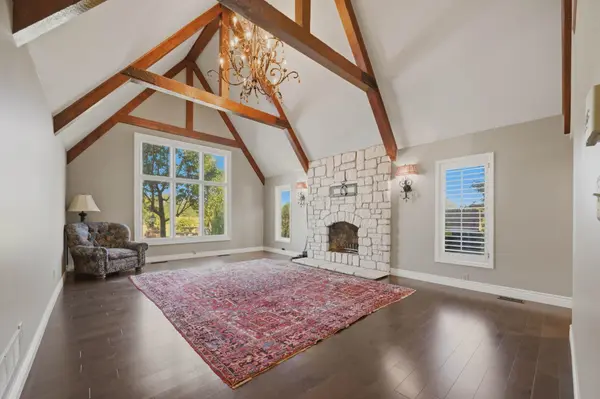
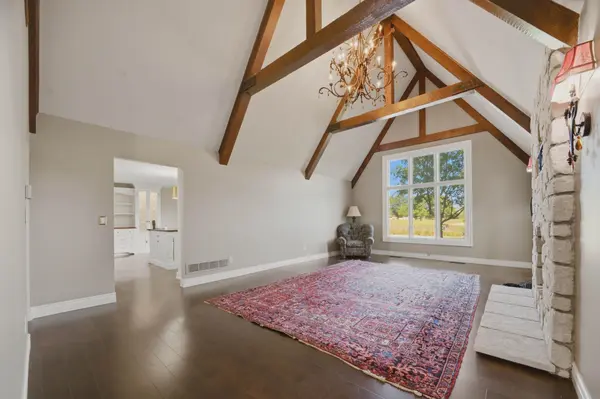
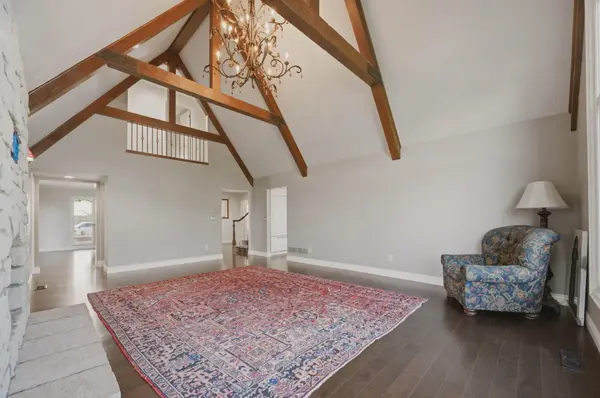
Online Only Auction! CUSTOM BUILT HOME - CRESTVIEW GOLF COURSE VIEWS - FENCED LOT WITH A POOL - ANDOVER SCHOOLS. Bidding is now open and ends Friday, August 28 at 11:00 AM. An exceptional opportunity to own a custom-built estate overlooking Crestview Country Club with panoramic golf course views. Situated on a manicured 0.47± acre lot, this impressive all-brick home offers 5 bedrooms, 4 full bathrooms, 1 half bath, and 3,406± square feet above grade, with an additional 2,066± square feet of unfinished basement ready for future expansion. Designed for both everyday living and entertaining, the home features vaulted ceilings, an oversized main-floor primary suite, main-floor laundry, multiple living spaces, and expansive windows that showcase the golf course backdrop. Step outside to your own in-ground pool, spacious patio, fenced backyard, mature trees, and a convenient outdoor pool bath—all perfectly positioned to capture some of the finest views Crestview has to offer. Located within the highly sought-after Andover School District, this property combines privacy, space, and an unbeatable location just minutes from east Wichita shopping, dining, and amenities. Fountain Hills HOA Dues are $500 per year with no initiation fee. Buyers are advised to thoroughly review the terms and details provided on the online bidding site, as any terms, comments, or announcements made there supersede any other advertised material. The property is being sold in its current “Where Is, As Is” condition, without any warranties. Sale is subject to seller confirmation with closing within 30 days. The successful bidder must immediately execute the provided auction purchase contract and deposit $25,000.00 as earnest money within the specified time outlined in the contract. Additionally, a 10% buyer's premium will be added to the final bid price. This auction is conducted exclusively online, with a 2-minute bidding time extension. The auctioneer reserves the right to recess, adjust and/or extend the bidding time as they deem necessary. Furthermore, the auctioneer may, at their sole discretion, reject, disqualify, or refuse any bid. Broker forms, if any, are available on the bidding site. While all information is deemed reliable, buyers are encouraged to conduct their own due diligence. The sale is not contingent on financing, appraisal, or inspection, and the winning bidder must be available immediately post-auction. The property is sold subject to applicable Federal, State, and/or Local Government regulations, with all measurements and details approximate and non-binding. The auctioneer provides no warranties regarding the online bidding platform's performance and assumes no liability for any bidder-incurred damages during its use, including unacknowledged bids or errors. Bidders accept all risks associated with the platform and acknowledge that the auctioneer bears no responsibility for bid submission or acceptance errors or omissions. Auctions may be subject to selling prior to the auction date.
Location
State KS
County Sedgwick
Direction From 127th St E, go East on E 13th St. Turn left onto St. Andrews Dr, turn left on N Powell Pl, turn right onto Preston Trail and continue to location on the right side of the street.
Rooms
Basement Unfinished
Kitchen Desk, Island
Interior
Heating Forced Air, Gas
Cooling Central Air, Electric
Fireplace No
Appliance Dishwasher, Refrigerator, Range
Heat Source Forced Air, Gas
Laundry Main Floor, Separate Room
Exterior
Exterior Feature Brick
Parking Features Attached
Garage Spaces 2.0
Utilities Available Sewer Available, Natural Gas Available, Public
View Y/N Yes
Roof Type Composition
Street Surface Paved Road
Building
Lot Description Standard
Foundation Full, No Egress Window(s)
Above Ground Finished SqFt 3406
Architectural Style Traditional
Level or Stories Two
Schools
Elementary Schools Cottonwood
Middle Schools Andover
High Schools Andover
School District Andover School District (Usd 385)
Others
Monthly Total Fees $41
Read Less Info
Want to know what your home might be worth? Contact us for a FREE valuation!

Our team is ready to help you sell your home for the highest possible price ASAP
Nearby Locations
"My job is to find and attract mastery-based agents to the office, protect the culture, and make sure everyone is happy! "
7300 West 110th Street Ste. 700, Overland Park, KS 66210, USA