





$685,000
$700,000
2.1%For more information regarding the value of a property, please contact us for a free consultation.
5 Beds
3 Baths
3,537 SqFt
SOLD DATE : 10/16/2026
Key Details
Sold Price $685,000
Property Type Single Family Home
Sub Type Single Family Onsite Built
Listing Status Sold
Purchase Type For Sale
Square Footage 3,537 sqft
Price per Sqft $193
Subdivision Brookfield
MLS Listing ID SCK678300
Sold Date 10/16/26
Style Ranch,Traditional
Bedrooms 5
Full Baths 3
HOA Fees $88
Total Fin. Sqft 3537
Year Built 2021
Annual Tax Amount $8,448
Tax Year 2025
Lot Size 0.260 Acres
Acres 0.26
Lot Dimensions 11326
Property Sub-Type Single Family Onsite Built
Source sckansas
Property Description
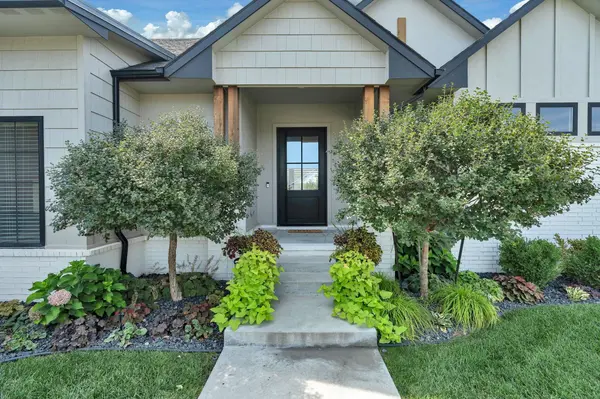
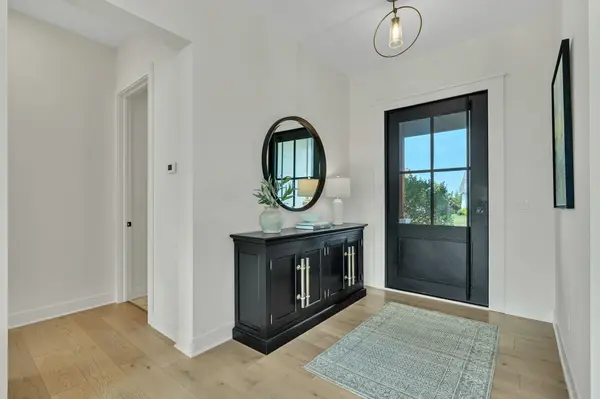
Exceptional curb appeal welcomes you to this Craig Sharp-built modern farmhouse in Brookfield, where a striking Steel 360 front door makes an immediate statement. This five-bedroom, three-bath home offers generous living space, quality finishes, and thoughtful details throughout. The open main level is filled with natural light and features wide-plank wood floors and an impressive living room with a beamed shiplap tray ceiling. A white herringbone brick fireplace is flanked by custom built-in cabinetry and floating wood shelves. Custom window coverings are found throughout the home, with automated blinds in the living room and primary suite. The adjoining dining area is framed by large windows overlooking the backyard. At the heart of the home is a spacious kitchen with an oversized quartz island offering plenty of room for seating and gathering, a farmhouse sink, Café appliances including a gas cooktop, double ovens and refrigerator, white cabinetry, soft-close drawers, tiled backsplash, and an abundance of counter space. The appliances remain with the home. A built-in serving and beverage bar with additional cabinetry, counter space, and floating wood shelves adds both style and function, while the large walk-in pantry provides exceptional storage. The primary suite is a relaxing retreat with a dramatic tray ceiling and wood beams, large windows, and a private bath featuring an extended dual vanity, quartz countertops, wood cabinetry, and an oversized tiled walk-in shower with bench. The impressive primary closet offers extensive custom storage, built-in drawers, and natural light. Conveniently located just off the primary closet is the laundry room, complete with a utility sink and built-in cabinetry. Two additional bedrooms, a full bath, and a drop zone complete the main level. Every bedroom in the home features a large walk-in closet, providing exceptional storage throughout. The finished basement offers another exceptional gathering space with a large family and rec room, shiplap detailing, floating wood shelves, and a substantial wet bar with sink, beverage refrigerator, cabinetry, and tiled accent wall. Two additional bedrooms and a full bath provide plenty of space for family and guests. Outside, lush landscaping and mature trees create a picturesque setting and are truly a standout feature of this home. The thoughtfully designed and fully fenced backyard creates an impressive setting for the large, covered lanai with fireplace, extending the living and entertaining space outdoors. An irrigation well and sprinkler system help keep the lawn and landscaping looking their best. Located just minutes from everything Wichita's east side has to offer, including shopping, dining, entertainment, and everyday conveniences, while situated in the desirable Circle School District. From the statement Steel 360 front door and custom details to the exceptional storage, multiple entertaining spaces, and impressive outdoor setting, this Brookfield home is one you won't want to miss.
Location
State KS
County Sedgwick
Direction 37th and Greenwich in Brookfield. House on Winston.
Rooms
Basement Finished
Kitchen Eating Bar, Island, Pantry, Range Hood, Electric Hookup, Gas Hookup, Quartz Counters
Interior
Interior Features Ceiling Fan(s), Walk-In Closet(s), Wet Bar, Window Coverings-All
Heating Forced Air, Gas
Cooling Central Air, Electric
Flooring Hardwood
Fireplaces Type Two, Living Room, Gas, Electric, Basement, Decorative, Glass Doors
Fireplace Yes
Appliance Dishwasher, Disposal, Microwave, Refrigerator, Range, Humidifier
Heat Source Forced Air, Gas
Laundry Main Floor, Separate Room, 220 equipment, Sink
Exterior
Parking Features Attached, Opener
Garage Spaces 3.0
Utilities Available Sewer Available, Natural Gas Available, Public
View Y/N Yes
Roof Type Composition
Street Surface Paved Road
Building
Lot Description Standard
Foundation Full, View Out, Other
Above Ground Finished SqFt 2115
Architectural Style Ranch, Traditional
Level or Stories One
Structure Type Stone
Schools
Elementary Schools Circle Greenwich
Middle Schools Circle
High Schools Circle
School District Circle School District (Usd 375)
Others
HOA Fee Include Recreation Facility,Gen. Upkeep for Common Ar
Monthly Total Fees $88
Security Features Smoke Detector(s)
Read Less Info
Want to know what your home might be worth? Contact us for a FREE valuation!

Our team is ready to help you sell your home for the highest possible price ASAP
Nearby Locations
"My job is to find and attract mastery-based agents to the office, protect the culture, and make sure everyone is happy! "
7300 West 110th Street Ste. 700, Overland Park, KS 66210, USA