




$304,660
$287,990
5.8%For more information regarding the value of a property, please contact us for a free consultation.
3 Beds
2 Baths
1,555 SqFt
SOLD DATE : 10/30/2026
Key Details
Sold Price $304,660
Property Type Single Family Home
Sub Type Single Family Onsite Built
Listing Status Sold
Purchase Type For Sale
Square Footage 1,555 sqft
Price per Sqft $195
Subdivision Falcon Falls
MLS Listing ID SCK672109
Sold Date 10/30/26
Style Ranch
Bedrooms 3
Full Baths 2
HOA Fees $40
Total Fin. Sqft 1555
Year Built 2026
Annual Tax Amount $4,320
Tax Year 2025
Lot Size 8,276 Sqft
Acres 0.19
Lot Dimensions 8276
Property Sub-Type Single Family Onsite Built
Source sckansas
Property Description
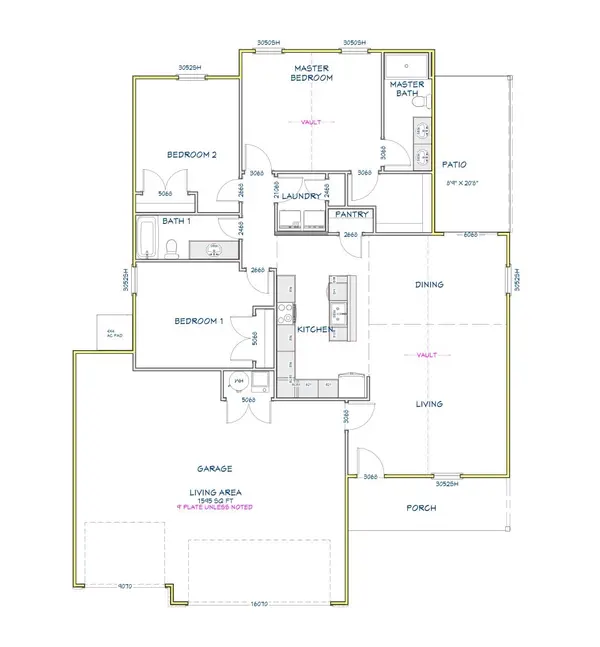
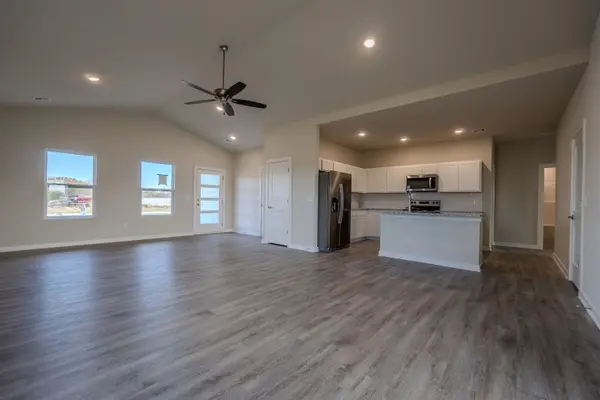
Welcome to the Hamilton floor plan by Liberty Communities! This well-designed one-story home offers 3 bedrooms, 2 bathrooms, and a spacious, functional layout. The kitchen features granite countertops, a large pantry, and a full appliance package including the stove/oven, microwave, refrigerator, and dishwasher. LVP flooring is featured throughout the main living areas, with carpet in all three bedrooms. Additional features include window blinds, a concrete patio, and an oversized 3-car garage complete with a FEMA-approved storm shelter. A washer and dryer are also included for added convenience. Outside, the home comes complete with irrigation, sod, trees, and shrubs, providing a finished and established feel from day one. With its modern finishes, generous garage space, storm shelter, and extensive included features, the Hamilton is designed for comfortable, convenient, move-in-ready living.
Location
State KS
County Sedgwick
Direction From 45th and Hillside drive west and turn North on Marble falls St, then turn west of 48th st, west on thunder st, west on thunder circle, and finally south on Spruce
Rooms
Basement None
Kitchen Eating Bar, Island, Pantry, Range Hood, Electric Hookup, Granite Counters
Interior
Interior Features Ceiling Fan(s), Walk-In Closet(s), Vaulted Ceiling(s), Window Coverings-All
Heating Forced Air, Gas
Cooling Central Air, Electric
Fireplace No
Appliance Dishwasher, Disposal, Microwave, Refrigerator, Range, Washer, Dryer
Heat Source Forced Air, Gas
Laundry Main Floor, 220 equipment
Exterior
Parking Features Attached, Opener, Zero Entry
Garage Spaces 3.0
Utilities Available Sewer Available, Public
View Y/N Yes
Roof Type Composition
Street Surface Paved Road
Building
Lot Description Standard
Foundation None
Above Ground Finished SqFt 1555
Architectural Style Ranch
Level or Stories One
Schools
Elementary Schools Chisholm Trail
Middle Schools Stucky
High Schools Heights
School District Wichita School District (Usd 259)
Others
HOA Fee Include Gen. Upkeep for Common Ar
Monthly Total Fees $40
Read Less Info
Want to know what your home might be worth? Contact us for a FREE valuation!

Our team is ready to help you sell your home for the highest possible price ASAP
Nearby Locations
"My job is to find and attract mastery-based agents to the office, protect the culture, and make sure everyone is happy! "
7300 West 110th Street Ste. 700, Overland Park, KS 66210, USA