



$405,000
$407,000
0.5%For more information regarding the value of a property, please contact us for a free consultation.
5 Beds
3 Baths
3,553 SqFt
SOLD DATE : 11/18/2026
Key Details
Sold Price $405,000
Property Type Single Family Home
Sub Type Single Family Onsite Built
Listing Status Sold
Purchase Type For Sale
Square Footage 3,553 sqft
Price per Sqft $113
Subdivision Tallgrass
MLS Listing ID SCK678308
Sold Date 11/18/26
Style Ranch
Bedrooms 5
Full Baths 3
HOA Fees $69
Total Fin. Sqft 3553
Year Built 1994
Annual Tax Amount $4,743
Tax Year 2025
Lot Size 0.280 Acres
Acres 0.28
Lot Dimensions 12097
Property Sub-Type Single Family Onsite Built
Source sckansas
Property Description
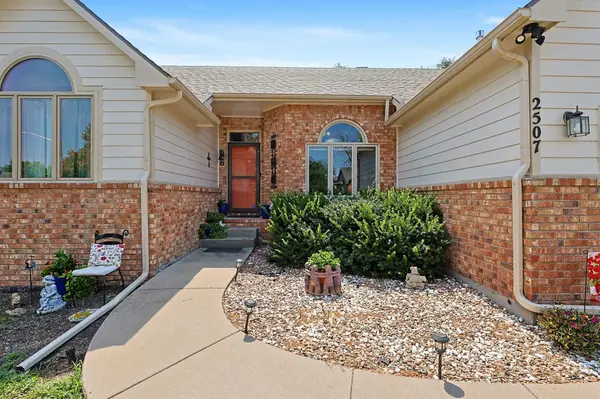
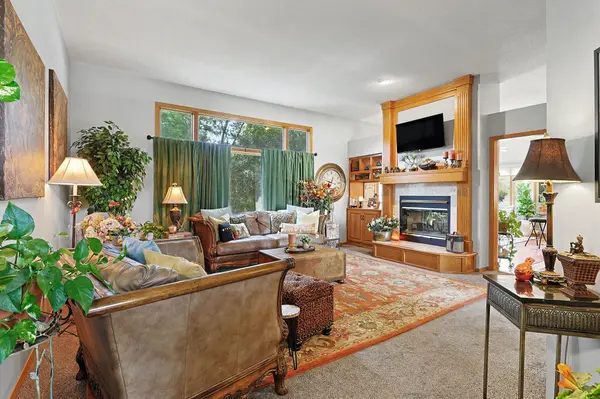
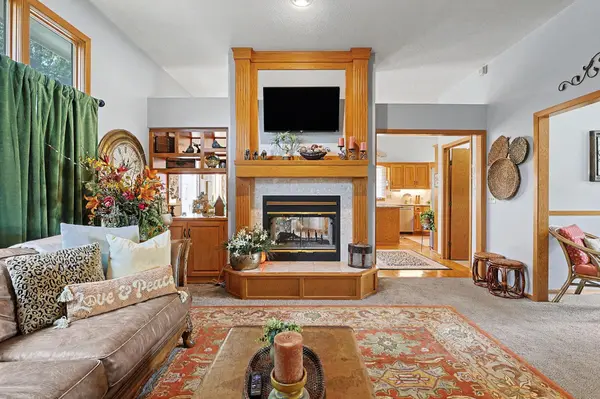
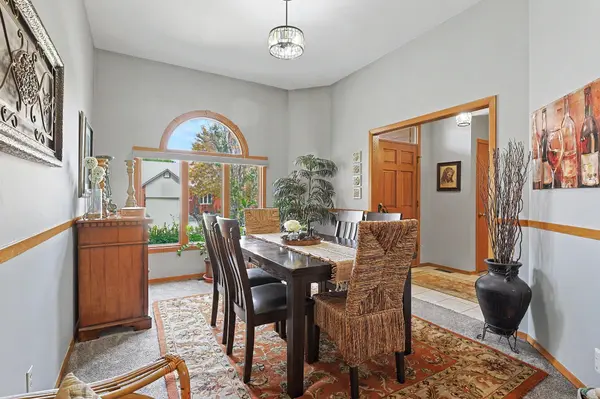
Welcome home to this beautiful 5 bedroom, 3 bath home located in highly sought-after Tallgrass East neighborhood. This cul-de-sac lot backs to a tree row with a lovely pathway to the clubhouse and activities. So much room with over 3500 finished square feet! Spacious living room with large windows and double-sided fireplace which also opens into the hearth room/breakfast nook - perfect for cozy winter evenings. Formal dining is roomy enough for a large gathering, too. Kitchen boasts plenty of cabinets and counter space for meal prep. And a brand new gas range and microwave! Main floor laundry is conveniently located right off the kitchen. The primary bedroom suite is a true retreat with large windows overlooking the tree-lined lot. Double vanities, soaker tub, shower and walk-in closet complete the private bathroom. Two more bedrooms and 2nd bathroom on this main floor. There is so much space in this finished basement - Family room and game/rec room measure 32' x 20' with a wet bar and a 2nd double-sided fireplace. There are 2 more nice-sized bedrooms, 3rd bathroom plus another finished room - perfect for office or craft room. This home also features a sprinkler system for easy landscape care. So many amenities are available to you in Tallgrass East - a clubhouse available for entertaining, large swimming pool, kiddie pool, tennis courts, pickleball courts, playground and more. Don't miss this one!
Location
State KS
County Sedgwick
Direction East on 21st past Webb, North on Clubhouse, Right on Cranbrook and Left on Cranbrook Ct to home.
Rooms
Basement Finished
Kitchen Eating Bar, Island, Gas Hookup, Granite Counters
Interior
Interior Features Ceiling Fan(s), Walk-In Closet(s), Vaulted Ceiling(s), Wet Bar, Window Coverings-Part
Heating Forced Air, Gas
Cooling Central Air, Electric
Flooring Hardwood
Fireplaces Type Two, Living Room, Family Room, Kitchen, Rec Room/Den, Wood Burning, Two Sided, Gas Starter, Glass Doors
Fireplace Yes
Appliance Dishwasher, Disposal, Microwave
Heat Source Forced Air, Gas
Laundry Main Floor, Separate Room
Exterior
Parking Features Attached, Opener
Garage Spaces 2.0
Utilities Available Sewer Available, Natural Gas Available, Public
View Y/N Yes
Roof Type Composition
Street Surface Paved Road
Building
Lot Description Corner Lot, Cul-De-Sac, Wooded
Foundation Full, View Out
Above Ground Finished SqFt 1881
Architectural Style Ranch
Level or Stories One
Schools
Elementary Schools Minneha
Middle Schools Coleman
High Schools Southeast
School District Wichita School District (Usd 259)
Others
HOA Fee Include Gen. Upkeep for Common Ar
Monthly Total Fees $69
Read Less Info
Want to know what your home might be worth? Contact us for a FREE valuation!

Our team is ready to help you sell your home for the highest possible price ASAP
Nearby Locations
"My job is to find and attract mastery-based agents to the office, protect the culture, and make sure everyone is happy! "
7300 West 110th Street Ste. 700, Overland Park, KS 66210, USA