



$530,000
$549,000
3.5%For more information regarding the value of a property, please contact us for a free consultation.
5 Beds
4 Baths
3,437 SqFt
SOLD DATE : 11/19/2026
Key Details
Sold Price $530,000
Property Type Single Family Home
Sub Type Single Family Onsite Built
Listing Status Sold
Purchase Type For Sale
Square Footage 3,437 sqft
Price per Sqft $154
Subdivision Hawthorne
MLS Listing ID SCK678585
Sold Date 11/19/26
Style Ranch,Traditional
Bedrooms 5
Full Baths 4
HOA Fees $75
Total Fin. Sqft 3437
Year Built 2004
Annual Tax Amount $7,028
Tax Year 2025
Lot Size 10,018 Sqft
Acres 0.23
Lot Dimensions 10196
Property Sub-Type Single Family Onsite Built
Source sckansas
Property Description
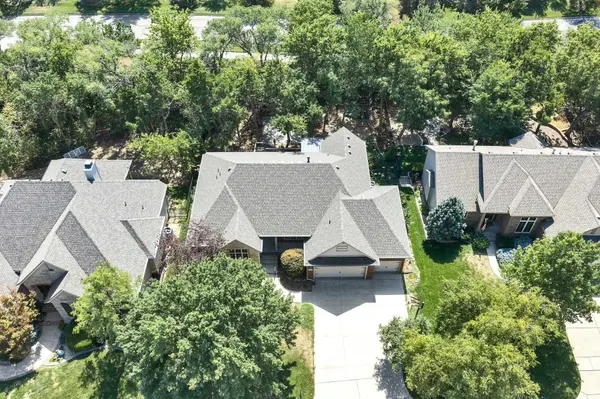
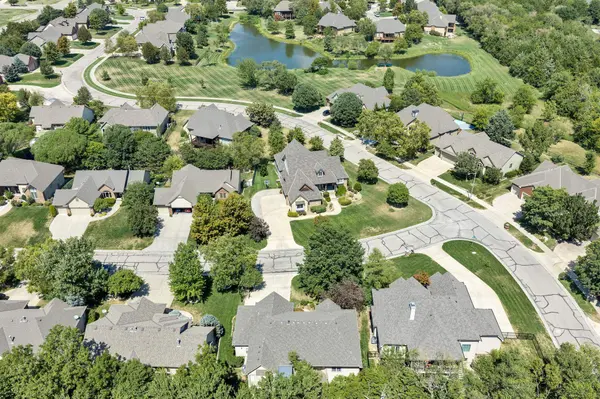
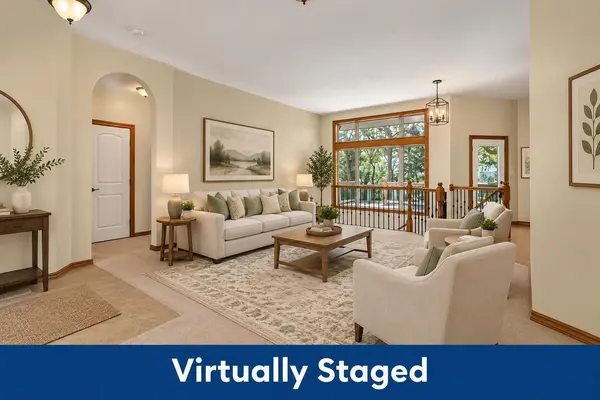
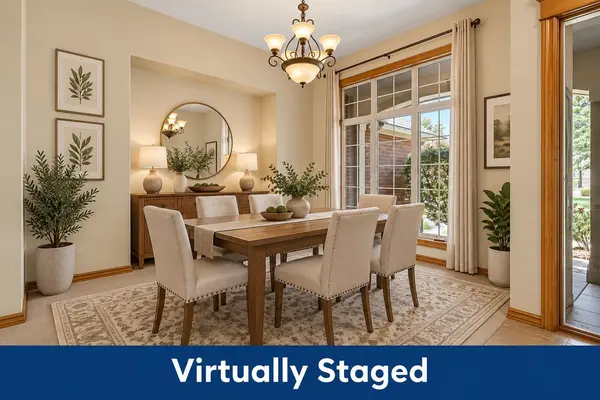
Welcome to this immaculate custom-built Masterpiece Homes property, privately nestled on a wooded cul-de-sac in The Hawthorne. Offering 5 bedrooms, 4 FULL BATHROOMS, 3,437 sq. ft., and NO SPECIALS, this home delivers exceptional space and value is a rare find at this price! Located in Sedgwick County with coveted Andover schools. NEW CLASS 4 HAIL RESISTANCE ROOF AND GUTTERS ARE LESS THAN 1 YEAR OLD. BRAND NEW INTERIOR PAINT. NEW CARPET MAIN LEVEL. BRAND NEW LVP FLOORING IN THE LOWER LEVEL. The open main floor features hardwood floors, 10' ceilings, formal dining, Quality Plantation Shutters Throughout and a beautiful hearth room with gas a fireplace. The gourmet kitchen is a chef's dream with granite countertops, travertine backsplash, large center island/eating bar, gas range, custom wood vent hood, abundant cabinetry, hidden walk-in pantry, and under/over-cabinet lighting. The spacious master suite features vaulted ceilings, private deck access, and a beautifully remodeled bath with heated tile floors, dual quartz vanities, custom cabinetry, tiled shower, separate water closet, soaking tub, and walk-in closet. Two additional bedrooms and a full bath complete the main level. The finished view-out basement is perfect for entertaining, featuring a large family room with custom quarry-stone fireplace, recreation area, stunning wet bar with wine refrigerator, surround sound, two bedrooms with walk-in closets, and two full bathrooms. Enjoy the peaceful wooded backyard from the 2025 composite deck with speakers or paved patio. The oversized, fully finished 3-car garage offers EPOXY flooring, built-in cabinetry, extra-deep storage, and workshop space. Additional highlights include professional landscaping, sprinkler system, security system, mature trees, neighborhood pool, lakes, and wooded walking/jogging paths. Better than new, beautifully maintained, and move-in ready. This one is truly a rare find!
Location
State KS
County Sedgwick
Direction From 127th East and 21st Street, North to Hawthorne entrance (Camden Chase St.), East to Peckham, left on Peckham Ct. to home.
Rooms
Basement Finished
Kitchen Desk, Eating Bar, Island, Pantry, Range Hood, Gas Hookup, Granite Counters
Interior
Interior Features Ceiling Fan(s), Walk-In Closet(s), Vaulted Ceiling(s), Wet Bar, Window Coverings-All, Wired for Surround Sound
Heating Gas
Cooling Central Air, Electric
Flooring Hardwood
Fireplaces Type Two, Gas, Basement, Kitchen, Glass Doors
Fireplace Yes
Appliance Dishwasher, Disposal, Microwave, Refrigerator, Washer, Dryer
Heat Source Gas
Laundry Main Floor, Separate Room, 220 equipment, Sink
Exterior
Parking Features Attached, Opener, Oversized
Garage Spaces 3.0
Utilities Available Sewer Available, Natural Gas Available, Public
View Y/N Yes
Roof Type Composition
Street Surface Paved Road
Building
Lot Description Standard, Wooded
Foundation Full, View Out
Above Ground Finished SqFt 1797
Architectural Style Ranch, Traditional
Level or Stories One
Structure Type Brick Veneer,Stone Veneer
Schools
Elementary Schools Wheatland
Middle Schools Andover
High Schools Andover
School District Andover School District (Usd 385)
Others
HOA Fee Include Gen. Upkeep for Common Ar
Monthly Total Fees $75
Read Less Info
Want to know what your home might be worth? Contact us for a FREE valuation!

Our team is ready to help you sell your home for the highest possible price ASAP
Nearby Locations
"My job is to find and attract mastery-based agents to the office, protect the culture, and make sure everyone is happy! "
7300 West 110th Street Ste. 700, Overland Park, KS 66210, USA