



$553,500
$565,000
2.0%For more information regarding the value of a property, please contact us for a free consultation.
5 Beds
3 Baths
3,024 SqFt
SOLD DATE : 11/19/2026
Key Details
Sold Price $553,500
Property Type Single Family Home
Sub Type Single Family Onsite Built
Listing Status Sold
Purchase Type For Sale
Square Footage 3,024 sqft
Price per Sqft $183
Subdivision Hawthorne
MLS Listing ID SCK680133
Sold Date 11/19/26
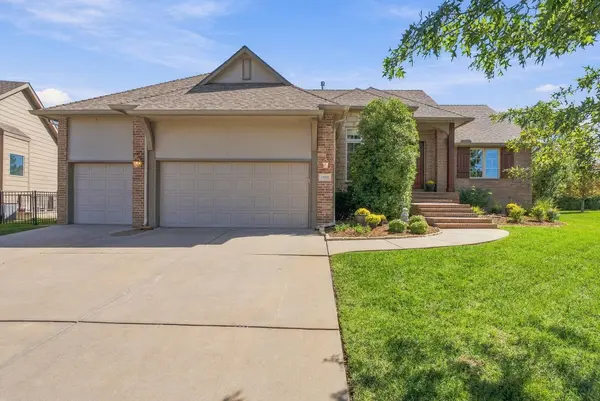
Style Ranch
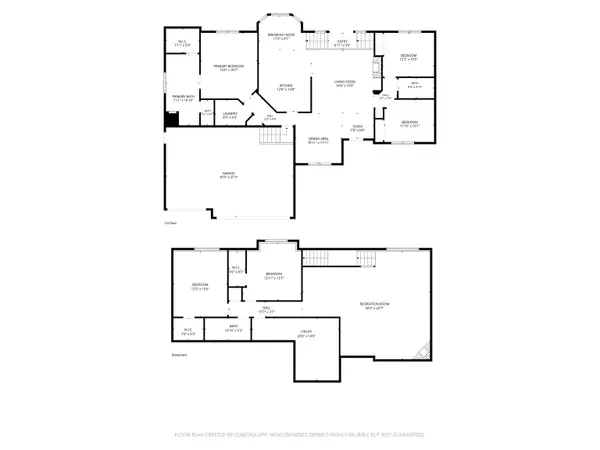
Bedrooms 5
Full Baths 3
HOA Fees $75
Total Fin. Sqft 3024
Year Built 2006
Annual Tax Amount $6,306
Tax Year 2025
Lot Size 0.380 Acres
Acres 0.38
Lot Dimensions 16383
Property Sub-Type Single Family Onsite Built
Source sckansas
Property Description
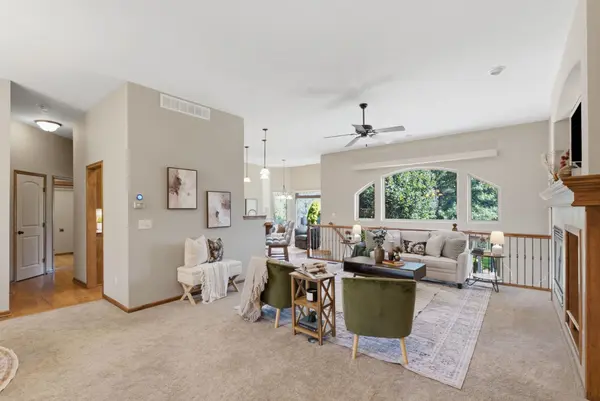
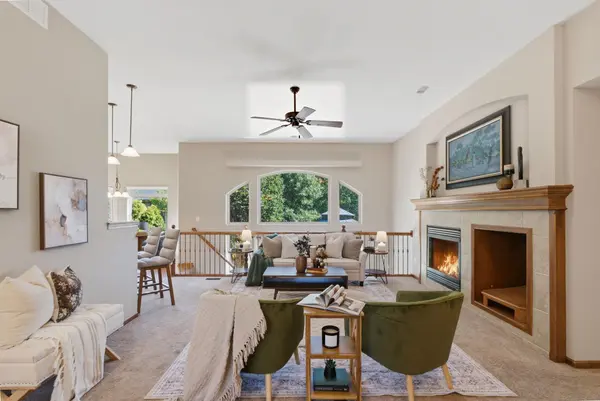
Welcome to The Hawthorne, one of East Wichita's most desirable neighborhoods, where you can enjoy Andover schools with Wichita taxes! From the moment you enter the neighborhood, the beautiful tree-lined drive sets the tone for what makes this location so special. This impressive 5-bedroom, 3-bath home offers exceptional space, thoughtful design, and an incredible outdoor living experience. Inside, you'll find a desirable split-bedroom floor plan, formal dining area, and two fireplaces—one on the main level and another in the spacious, fully finished view-out basement. The basement also features a mid-level walkout, creating a seamless connection to the backyard and making the lower level ideal for entertaining, guests, recreation, or additional living space. The true showstopper is the backyard! Step outside to an amazing outdoor oasis featuring a stone-built-in grilling area with a large granite dining counter and additional granite countertop, perfect for hosting family and friends. A beautiful pergola and stone patio create inviting spaces for relaxing and entertaining, while mature trees provide incredible shade, privacy, and a peaceful backdrop across the spacious yard. A sprinkler system makes maintaining the lush lawn a breeze. Conveniently located near shopping, dining, entertainment, and with easy access to K-96, this home offers the perfect combination of neighborhood charm, space, privacy, and convenience. Andover schools + Wichita taxes + exceptional outdoor living in The Hawthorne—this one checks all the boxes!
Location
State KS
County Sedgwick
Direction 21st St head East past 127th to Williamsgate (Hawthorne main entrance) turn left (North). Follow Williamsgate around to Camden Chase St, turn right and follow around to property.
Rooms
Basement Finished
Kitchen Eating Bar, Pantry, Range Hood, Electric Hookup, Granite Counters
Interior
Interior Features Ceiling Fan(s), Walk-In Closet(s), Window Coverings-All
Heating Forced Air, Gas
Cooling Central Air, Electric
Fireplaces Type Two, Gas, Insert
Fireplace Yes
Appliance Dishwasher, Disposal, Microwave, Refrigerator, Range
Heat Source Forced Air, Gas
Laundry Main Floor, Separate Room, 220 equipment
Exterior
Parking Features Attached, Opener
Garage Spaces 3.0
Utilities Available Sewer Available, Natural Gas Available, Public
View Y/N Yes
Roof Type Composition
Street Surface Paved Road
Building
Lot Description Standard
Foundation Full, Walk Out Mid-Level, View Out
Above Ground Finished SqFt 1679
Architectural Style Ranch
Level or Stories One
Schools
Elementary Schools Wheatland
Middle Schools Andover
High Schools Andover
School District Andover School District (Usd 385)
Others
HOA Fee Include Gen. Upkeep for Common Ar
Monthly Total Fees $75
Security Features Smoke Detector(s)
Read Less Info
Want to know what your home might be worth? Contact us for a FREE valuation!

Our team is ready to help you sell your home for the highest possible price ASAP
Nearby Locations
"My job is to find and attract mastery-based agents to the office, protect the culture, and make sure everyone is happy! "
7300 West 110th Street Ste. 700, Overland Park, KS 66210, USA