



$525,000
$549,000
4.4%For more information regarding the value of a property, please contact us for a free consultation.
5 Beds
3 Baths
3,577 SqFt
SOLD DATE : 11/19/2026
Key Details
Sold Price $525,000
Property Type Single Family Home
Sub Type Single Family Onsite Built
Listing Status Sold
Purchase Type For Sale
Square Footage 3,577 sqft
Price per Sqft $146
Subdivision Sandcrest
MLS Listing ID SCK677587
Sold Date 11/19/26
Style Traditional
Bedrooms 5
Full Baths 3
HOA Fees $91
Total Fin. Sqft 3577
Year Built 2020
Annual Tax Amount $8,637
Tax Year 2025
Lot Size 0.260 Acres
Acres 0.26
Lot Dimensions 11385
Property Sub-Type Single Family Onsite Built
Source sckansas
Property Description
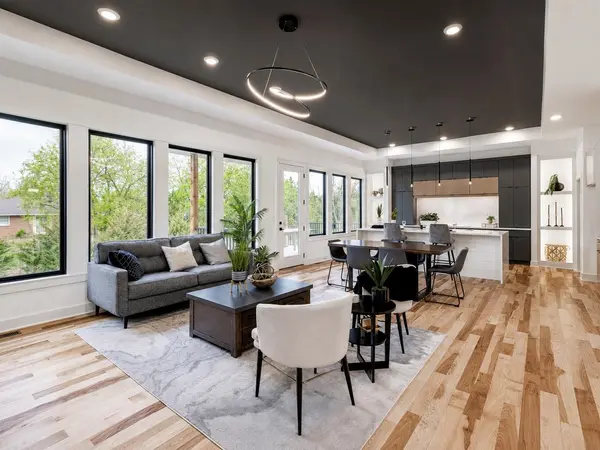
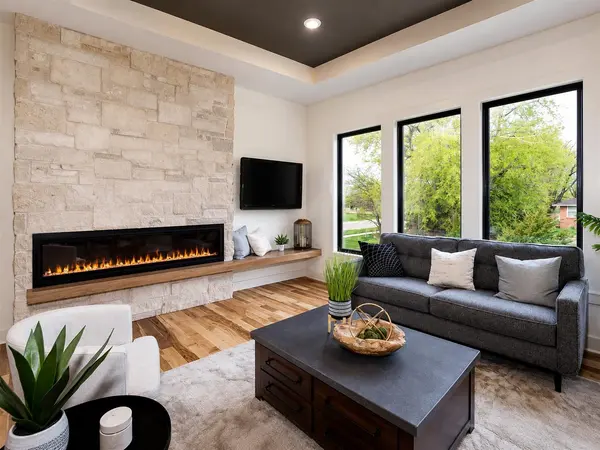
We have a brand new price on this exceptionally-maintained dream home that is loaded with thoughtful extras! This impressive Sandcrest home offers exceptional space, style, and functionality in one of Wichita's premier neighborhoods. Situated on a beautifully landscaped corner lot, the home backs to mature trees for added privacy and a peaceful backyard setting. A timeless front elevation welcomes you inside to a striking foyer featuring a natural stone accent that leads into the spacious living room. Large picture windows fill the space with natural light, while wood floors and a beautiful stone fireplace create a warm and inviting atmosphere. The well-equipped kitchen is designed for both everyday living and entertaining, featuring a large island with waterfall quartz countertops, abundant cabinetry, and a walk-in pantry. The adjoining dining area offers plenty of room to extend the table when hosting family and friends while remaining comfortable for everyday meals. Step outside to the spacious screened-in lanai, then down to a large ground-level patio overlooking the fenced backyard and mature trees beyond—an ideal setting for relaxing or entertaining. The luxurious primary suite features a spacious bedroom with a custom wood accent wall, private bath with dual vanities, tile shower, and walk-in closet. Two additional generously sized bedrooms and a full hall bath complete the bedroom wing. A separate main-floor laundry room with built-in folding table and a convenient drop zone at the garage entrance add everyday functionality. The fully finished basement continues to impress with a large family room featuring an elegant accent wall, plus a separate pub area with LVP flooring and a wet bar—perfect for entertaining or game nights. Two additional large bedrooms, including one with a walk-in closet, and a full hall bath provide plenty of room for guests. Two more spacious finished rooms offer incredible flexibility for a home office, exercise room, craft room, playroom, hobby space, or finished storage. Even the garage has been thoughtfully upgraded with insulated and sheetrocked walls, a mini-split air-conditioning system, and heavy-duty built-in shelving. Best of all, you're just a short walk from Sandcrest's incredible neighborhood amenities, including two pools, clubhouse, playground, soccer field, pickleball court, and boating lake. Homeowners also enjoy lake access and HOA beach areas at both neighborhood pools. Located within the City of Wichita and the Maize South School District, this home offers an outstanding combination of location, amenities, privacy, and space. Come see everything this exceptional Sandcrest home has to offer! Some information may be estimated and is not guaranteed. Please verify schools with USD 266.
Location
State KS
County Sedgwick
Direction South of 29th on Hoover to Sandcrest, turn right on Curtis, home is on the right.
Rooms
Basement Finished
Kitchen Eating Bar, Island, Pantry, Range Hood, Electric Hookup, Quartz Counters
Interior
Interior Features Ceiling Fan(s), Walk-In Closet(s), Wet Bar, Window Coverings-Part
Heating Forced Air, Gas
Cooling Central Air, Electric
Flooring Hardwood
Fireplaces Type One, Living Room, Electric
Fireplace Yes
Appliance Dishwasher, Disposal, Microwave, Range, Humidifier
Heat Source Forced Air, Gas
Laundry Main Floor, Separate Room, 220 equipment
Exterior
Parking Features Attached, Opener
Garage Spaces 3.0
Utilities Available Sewer Available, Natural Gas Available, Public
View Y/N Yes
Roof Type Composition
Street Surface Paved Road
Building
Lot Description Corner Lot, Standard
Foundation Full, View Out
Above Ground Finished SqFt 1853
Architectural Style Traditional
Level or Stories One
Schools
Elementary Schools Maize Usd266
Middle Schools Maize South
High Schools Maize South
School District Maize School District (Usd 266)
Others
HOA Fee Include Recreation Facility,Gen. Upkeep for Common Ar
Monthly Total Fees $91
Read Less Info
Want to know what your home might be worth? Contact us for a FREE valuation!

Our team is ready to help you sell your home for the highest possible price ASAP
Nearby Locations
"My job is to find and attract mastery-based agents to the office, protect the culture, and make sure everyone is happy! "
7300 West 110th Street Ste. 700, Overland Park, KS 66210, USA