




$241,000
$250,000
3.6%For more information regarding the value of a property, please contact us for a free consultation.
3 Beds
4 Baths
2,090 SqFt
SOLD DATE : 11/20/2026
Key Details
Sold Price $241,000
Property Type Single Family Home
Sub Type Single Family Onsite Built
Listing Status Sold
Purchase Type For Sale
Square Footage 2,090 sqft
Price per Sqft $115
Subdivision Andover Heights
MLS Listing ID SCK680292
Sold Date 11/20/26
Style Contemporary
Bedrooms 3
Full Baths 2
Half Baths 2
Total Fin. Sqft 2090
Year Built 1978
Annual Tax Amount $3,651
Tax Year 2025
Lot Size 0.290 Acres
Acres 0.29
Lot Dimensions 12452
Property Sub-Type Single Family Onsite Built
Source sckansas
Property Description
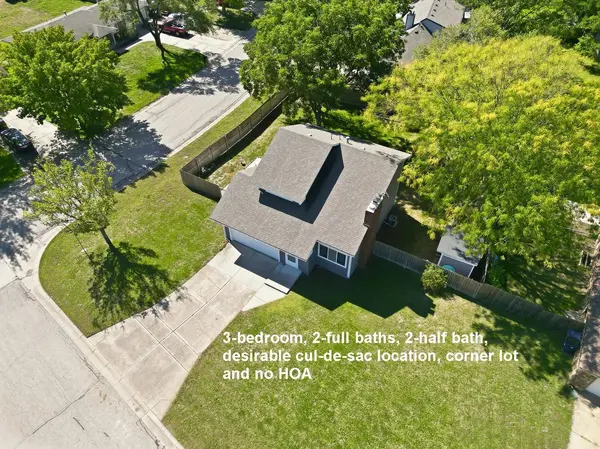
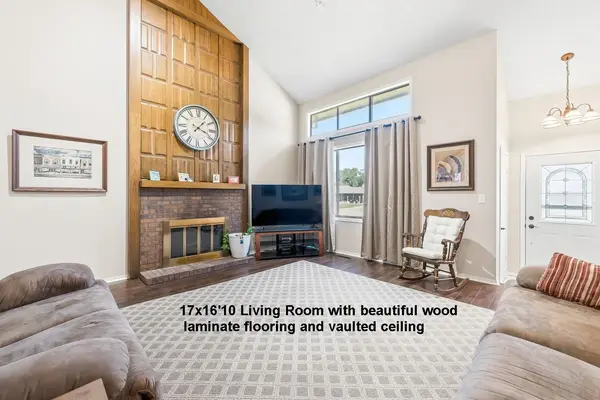
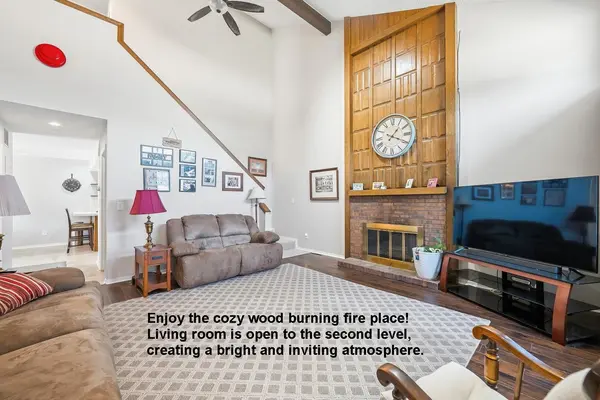
The holidays are just around the corner, and this inviting 3-bedroom, 2-full-bath, 2-half-bath home offers the perfect setting for family gatherings, entertaining friends, and creating lasting memories. With 2,090 square feet of living space, a desirable cul-de-sac location, a corner lot, and no HOA, this home has so much to offer! As you arrive, you'll appreciate the well-maintained yard, sprinkler system, and welcoming curb appeal. Step inside to a spacious 17' x 16'10" living room featuring a cozy wood-burning fireplace, luxury vinyl wood flooring, and a vaulted ceiling that opens to the second level, creating a bright and inviting atmosphere. The kitchen measures 13'7" x 12'5" and offers abundant cabinetry and counter space, making meal preparation and holiday cooking a breeze. The oven, range, microwave, dishwasher, and disposal will remain with the home. The kitchen opens to the generous 15'3" x 10' dining room, providing plenty of space for a large dining table. An eating bar offers additional seating, making this layout ideal for entertaining. The main level also includes a convenient laundry room and half bath. Upstairs, you'll find a spacious 19'5" x 13' primary suite featuring a walk-in closet and private bathroom. A second bedroom measuring 12'6" x 10'4" and an additional full bathroom complete the upper level. The finished basement provides even more room to relax and entertain. Gather in the 16'3" x 15'8" family room, where a second wood-burning fireplace creates the perfect spot to cozy up on chilly winter evenings. This level also includes another bedroom measuring 12' x 11', a half bath, and a large storage room. A large freezer in the basement storage room will also remain with the property. Step through the patio door and discover your own private backyard retreat! The spacious patio is perfect for outdoor dining, entertaining, or simply enjoying a quiet evening outdoors. The generously sized yard features mature trees and a 10' x 8' garden shed for additional storage. With two wood-burning fireplaces, multiple gathering spaces, a functional layout, and a private backyard, this home is ready to welcome you for the holidays and beyond! Don't miss your opportunity to make this wonderful property your new home!
Location
State KS
County Butler
Direction Andover Road and 21st Street, South on Andover Road to Allison, West on Allison to Terry Ln., North on Terry Ln. to Marsha Dr., West on Marsha Dr to Marsha Ct., property is on the corner.
Rooms
Basement Finished
Kitchen Eating Bar, Range Hood, Electric Hookup, Tile Counters
Interior
Interior Features Ceiling Fan(s), Walk-In Closet(s), Water Softener-Own, Vaulted Ceiling(s), Water Pur. System, Window Coverings-All
Heating Forced Air, Gas
Cooling Central Air, Electric
Fireplaces Type Two, Living Room, Family Room, Wood Burning, Glass Doors
Fireplace Yes
Appliance Dishwasher, Disposal, Microwave, Range
Heat Source Forced Air, Gas
Laundry Main Floor, Separate Room, 220 equipment
Exterior
Exterior Feature Guttering - ALL, Sprinkler System, Vinyl/Aluminum
Parking Features Attached, Opener
Garage Spaces 2.0
Utilities Available Sewer Available, Natural Gas Available, Public
View Y/N Yes
Roof Type Composition
Street Surface Paved Road
Building
Lot Description Corner Lot, Cul-De-Sac, Irregular Lot
Foundation Full, Day Light
Above Ground Finished SqFt 1487
Architectural Style Contemporary
Level or Stories One and One Half
Schools
Elementary Schools Cottonwood
Middle Schools Andover
High Schools Andover
School District Andover School District (Usd 385)
Read Less Info
Want to know what your home might be worth? Contact us for a FREE valuation!

Our team is ready to help you sell your home for the highest possible price ASAP
Nearby Locations
"My job is to find and attract mastery-based agents to the office, protect the culture, and make sure everyone is happy! "
7300 West 110th Street Ste. 700, Overland Park, KS 66210, USA