



$236,500
$229,000
3.3%For more information regarding the value of a property, please contact us for a free consultation.
3 Beds
2 Baths
1,950 SqFt
SOLD DATE : 11/20/2026
Key Details
Sold Price $236,500
Property Type Single Family Home
Sub Type Single Family Onsite Built
Listing Status Sold
Purchase Type For Sale
Square Footage 1,950 sqft
Price per Sqft $121
Subdivision Derby
MLS Listing ID SCK675486
Sold Date 11/20/26
Style Ranch
Bedrooms 3
Full Baths 2
Total Fin. Sqft 1950
Year Built 1960
Annual Tax Amount $3,056
Tax Year 2025
Lot Size 8,276 Sqft
Acres 0.19
Lot Dimensions 8276
Property Sub-Type Single Family Onsite Built
Source sckansas
Property Description
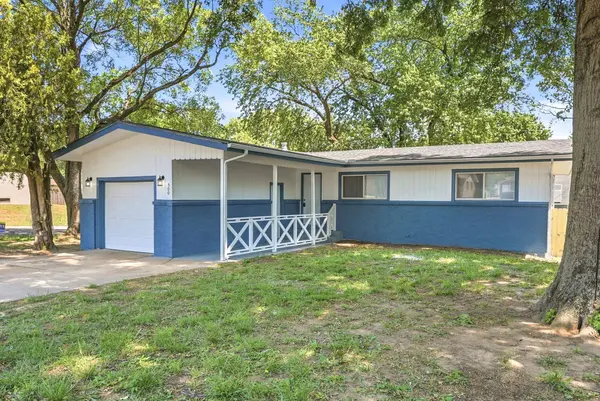
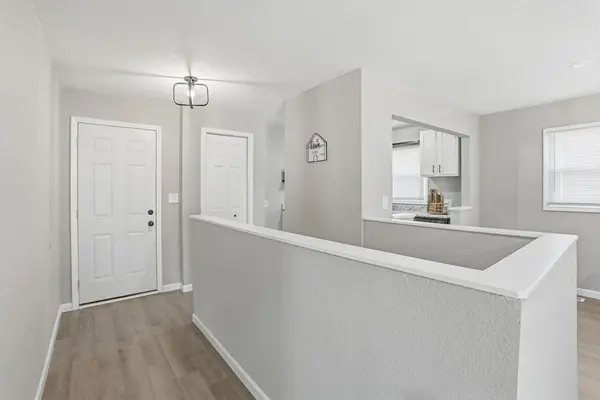
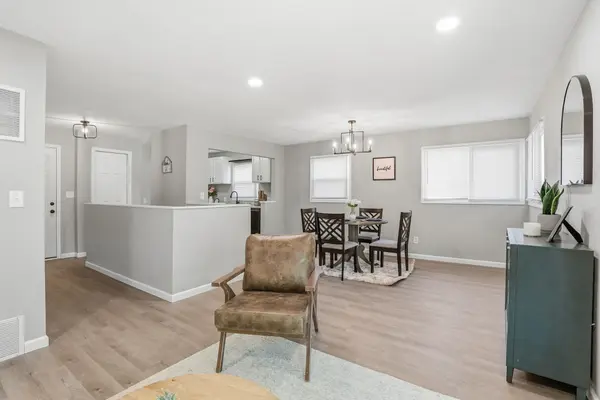
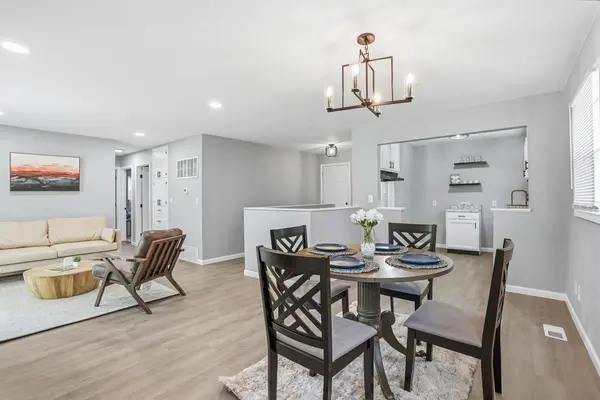
Introducing a beautifully remodeled 3-bedroom, 2-bath home in the desirable Derby community. Offering approximately 1,950 sq ft of updated living space, this move-in-ready property showcases a fresh, modern look inside and out. The striking exterior features new paint, a brand-new roof, and mature trees that provide both shade and curb appeal, all positioned on a spacious corner lot.On another note There is a nonconforming bedroom the basementi.With its excellent location, extensive updates, and move-in-ready condition, this home is a standout opportunity you won't want to miss.
Location
State KS
County Sedgwick
Direction Exit K-15 onto Madison Ave (head west into Derby neighborhoods). Continue on Madison Ave for about 0.5–1 mile. Turn left (south) onto Derby Ave. Drive straight for a few blocks. Arrive at 500 S Derby Ave — it will be on your left.
Rooms
Basement Finished
Kitchen Pantry, Laminate Counters
Interior
Interior Features Ceiling Fan(s)
Heating Forced Air
Cooling Gas
Fireplace No
Appliance Dishwasher, Range
Heat Source Forced Air
Laundry In Basement
Exterior
Parking Features Attached
Garage Spaces 1.0
Utilities Available Sewer Available, Public
View Y/N Yes
Roof Type Composition
Building
Lot Description Corner Lot
Foundation Walk Out At Grade, View Out
Above Ground Finished SqFt 1050
Architectural Style Ranch
Level or Stories One
Schools
Elementary Schools Swaney
Middle Schools Derby
High Schools Derby
School District Derby School District (Usd 260)
Read Less Info
Want to know what your home might be worth? Contact us for a FREE valuation!

Our team is ready to help you sell your home for the highest possible price ASAP
Nearby Locations
"My job is to find and attract mastery-based agents to the office, protect the culture, and make sure everyone is happy! "
7300 West 110th Street Ste. 700, Overland Park, KS 66210, USA